Robertsbridge Walk, Carlton Colville
- Offers Over £400,000
- Detached
- 4
- 2
Robertsbridge Walk, Carlton Colville
- Offers Over £400,000
Description
17 Robertsbridge Walk, Carlton Colville, NR33 8SE
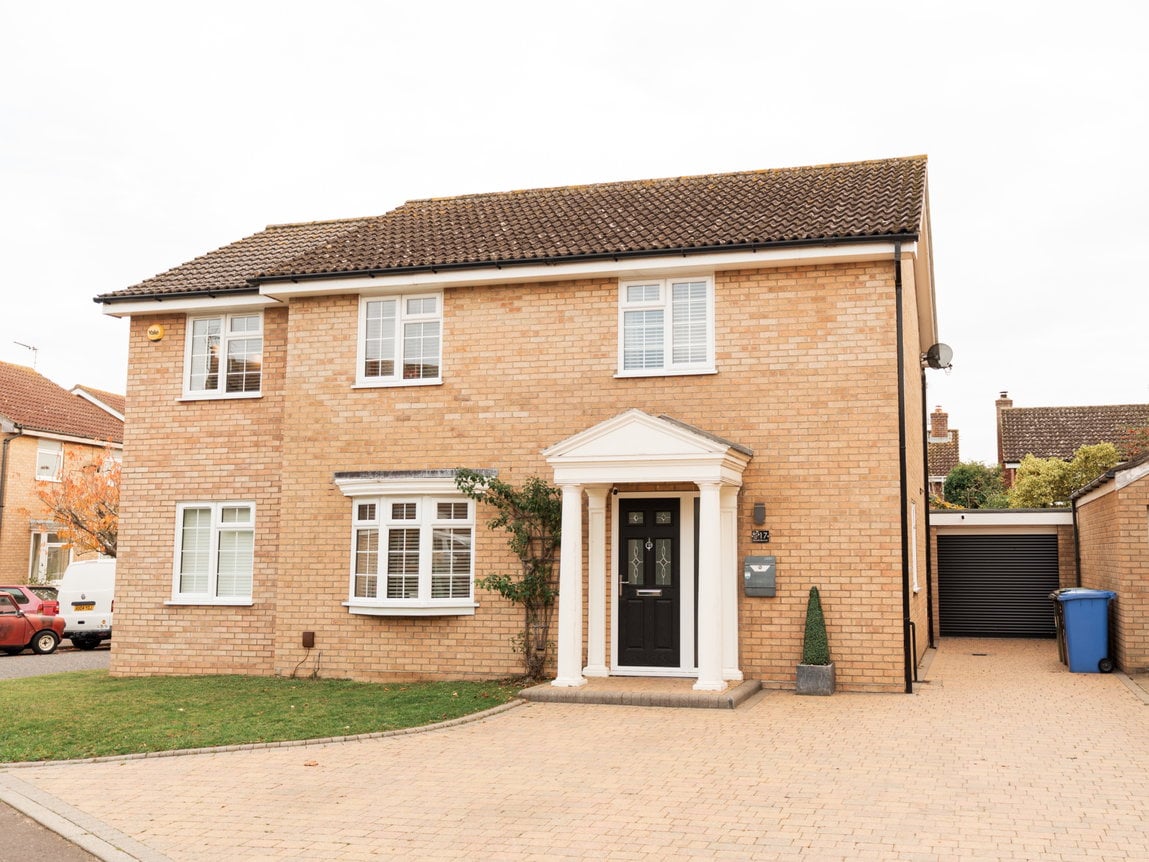
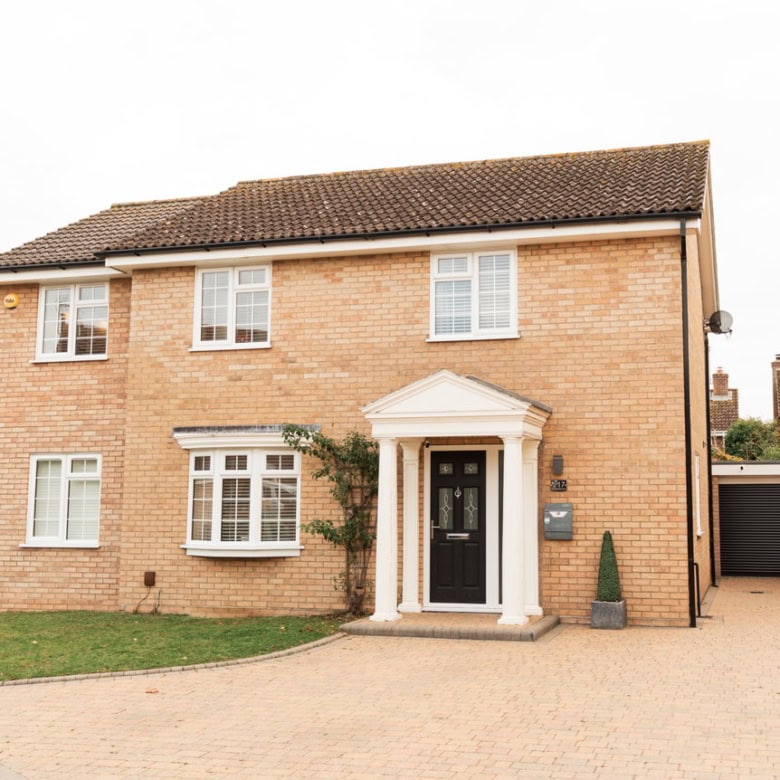
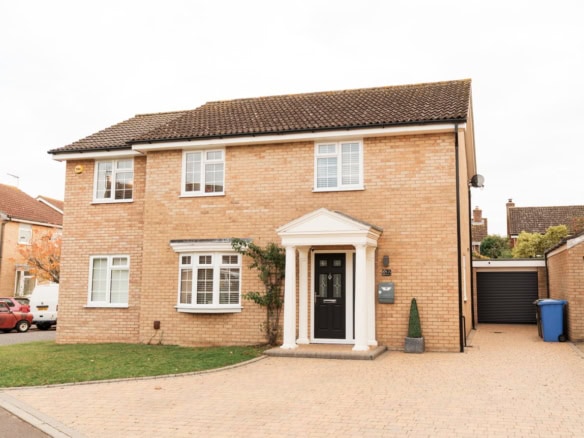
An impressive four/five-bedroom detached family home, offering approximately 1,320 sq. ft. of versatile accommodation, a modern kitchen with bi-folding doors, a private landscaped rear garden, generous off-road parking and a garage with an electric roller door.
Situated in a popular residential location in Carlton Colville, this spacious and well-presented detached home offers flexible living accommodation, making it an ideal choice for growing families or those looking for additional space to work from home.
Upon entering the property, you are welcomed by a generous entrance hallway, with a convenient downstairs cloakroom to the right and access to the principal ground-floor accommodation.
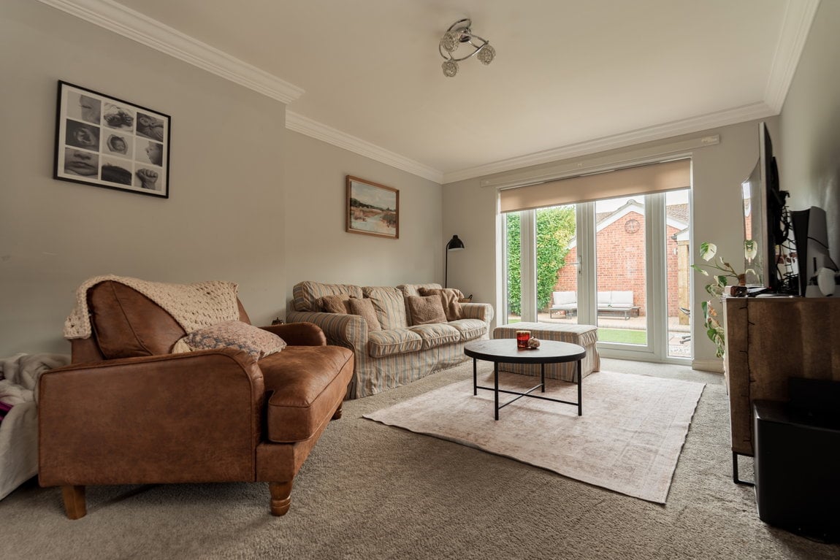
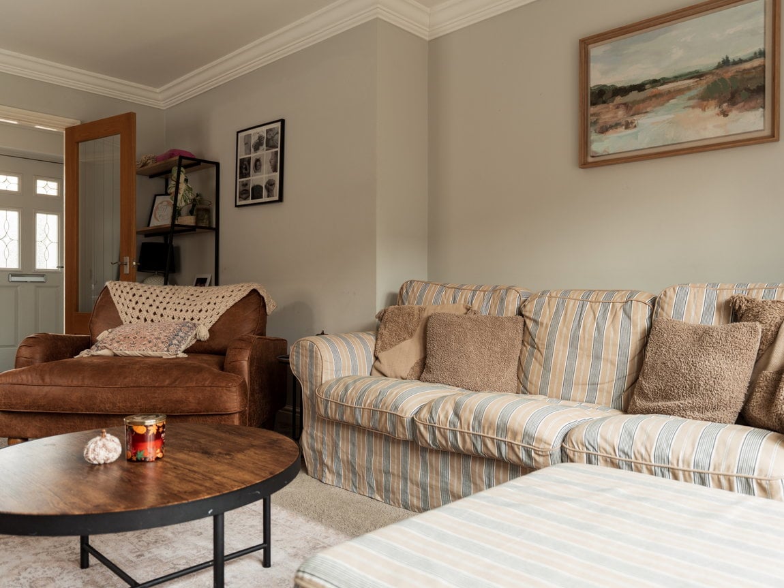
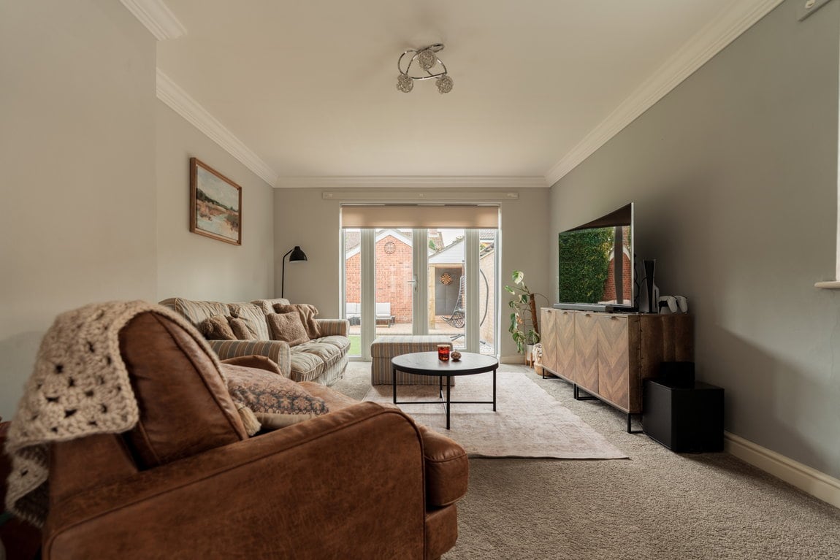
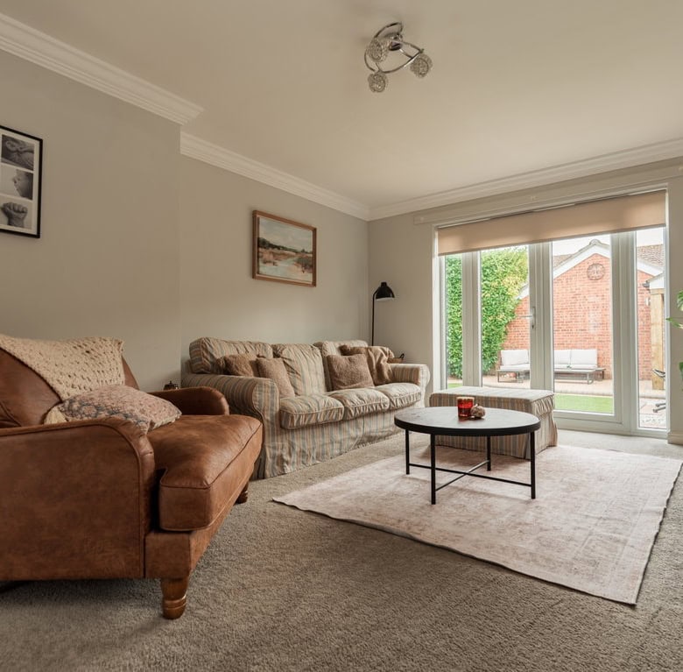
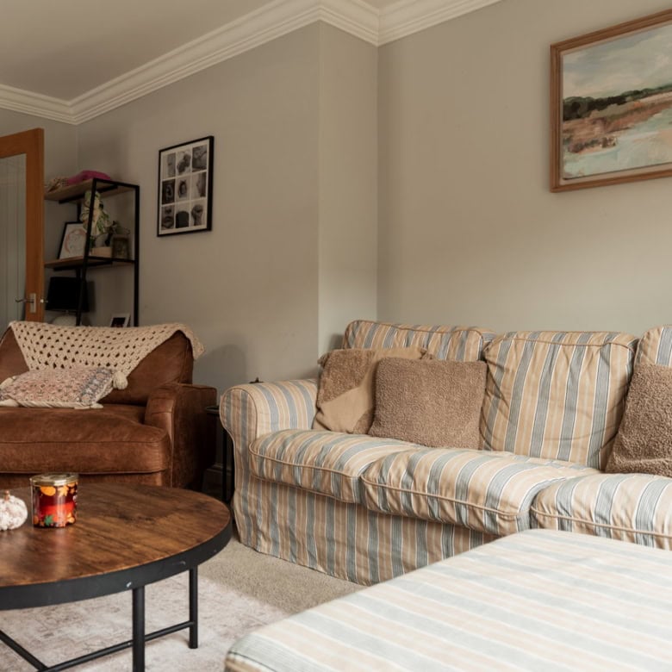
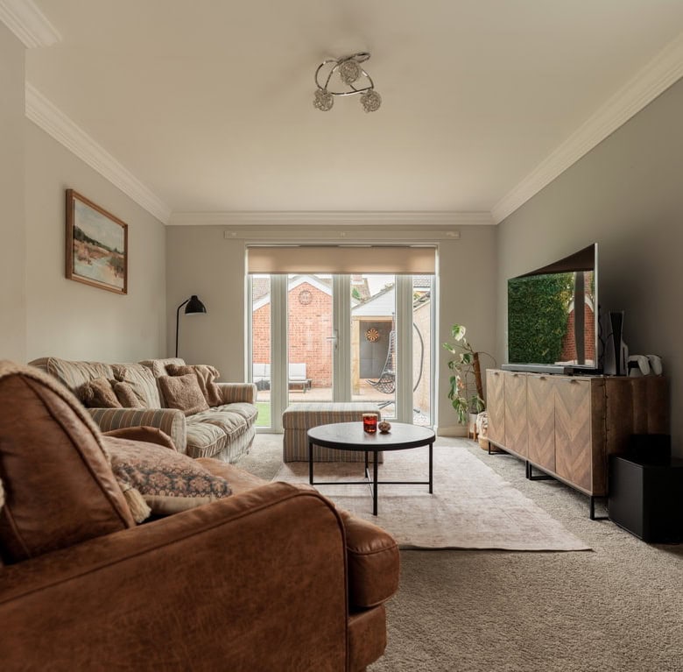
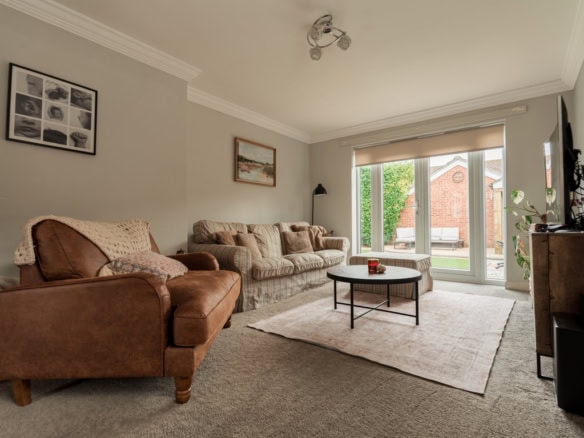
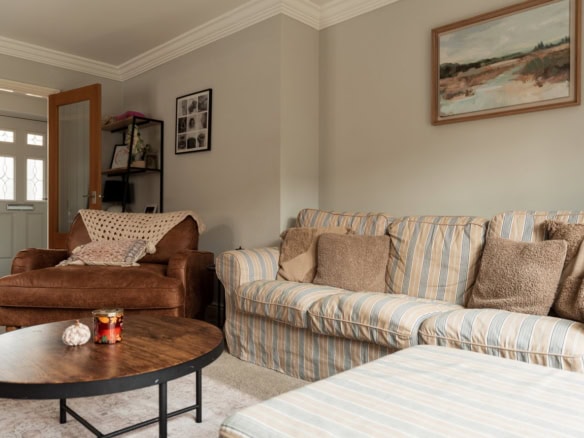
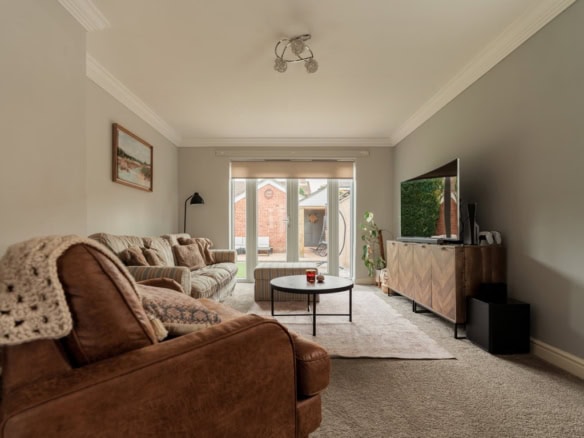
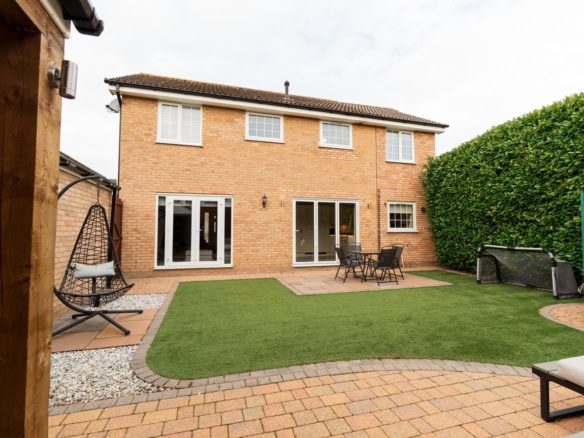
Straight ahead is a spacious lounge, a fantastic room for relaxing and entertaining, with French doors opening directly onto the rear garden and allowing plenty of natural light to flood the space.
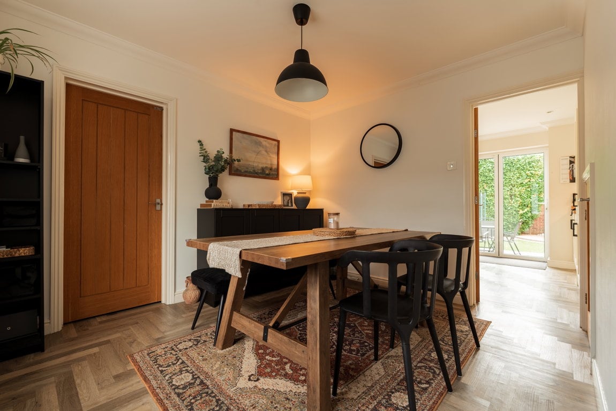
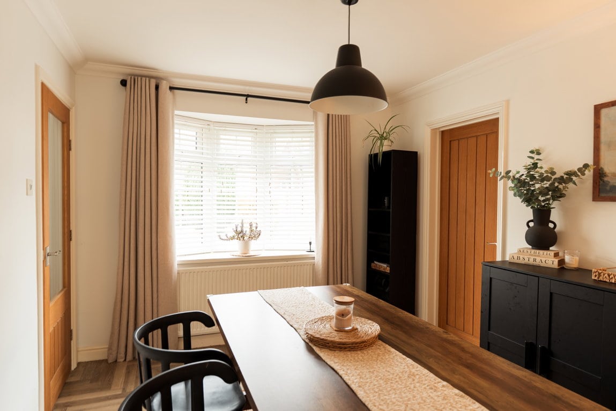
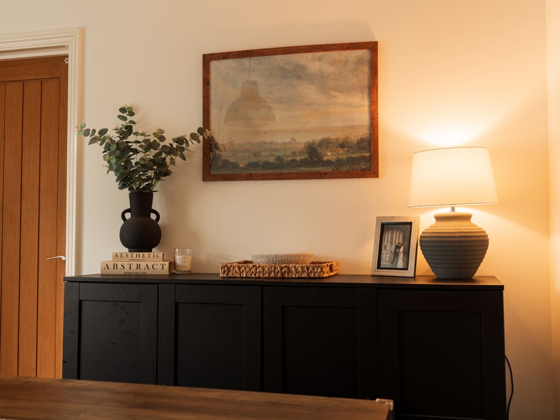
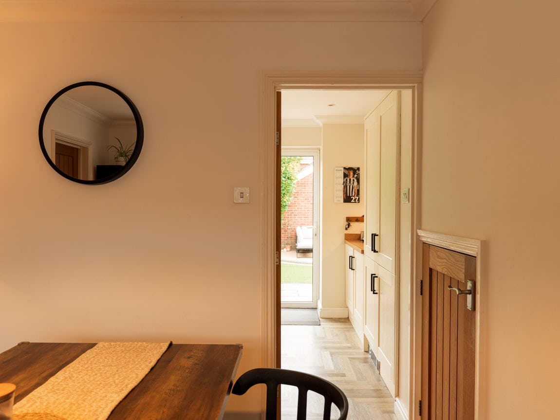
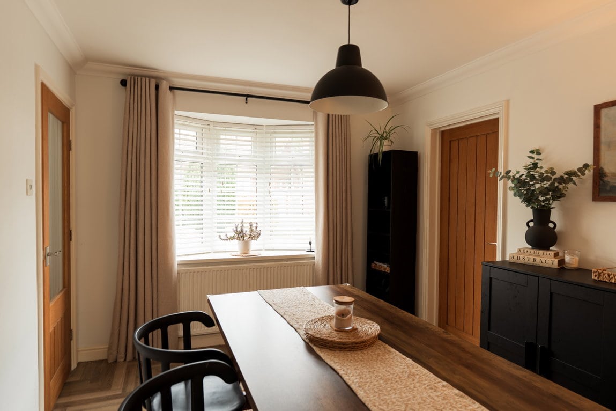
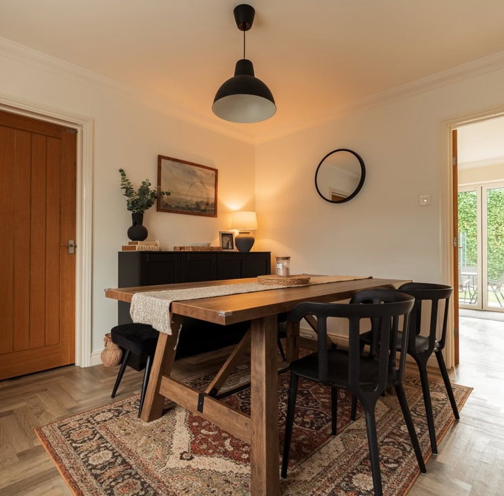
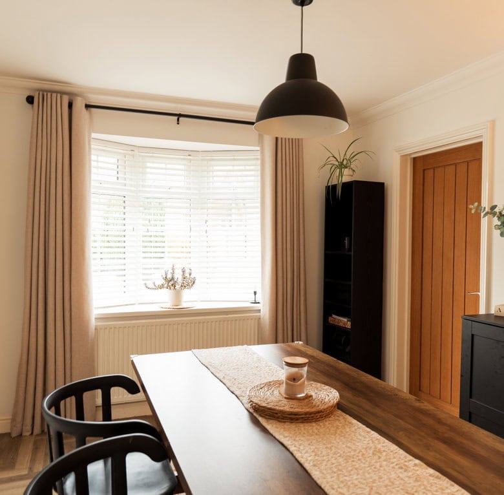
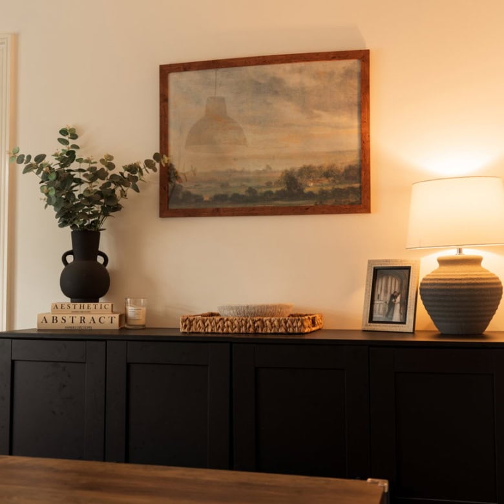
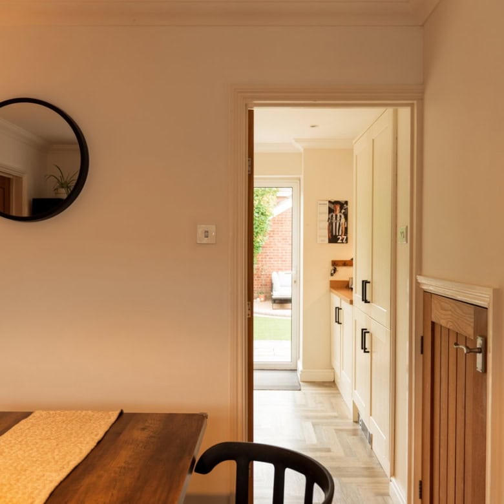
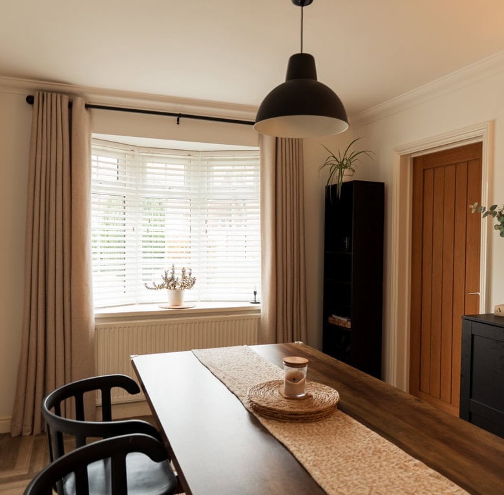
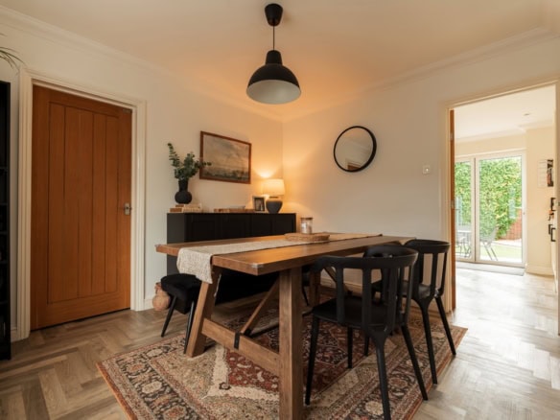
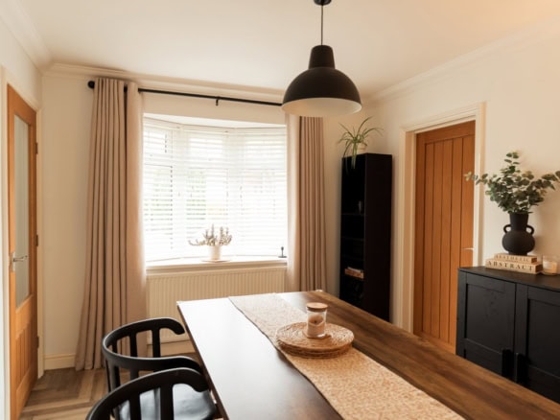
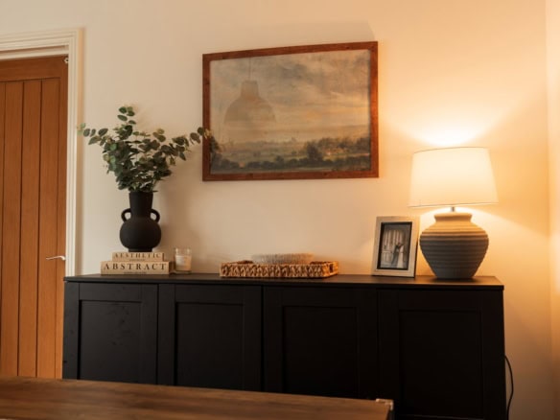
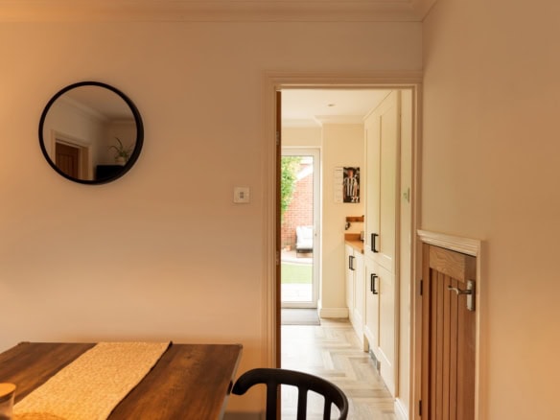
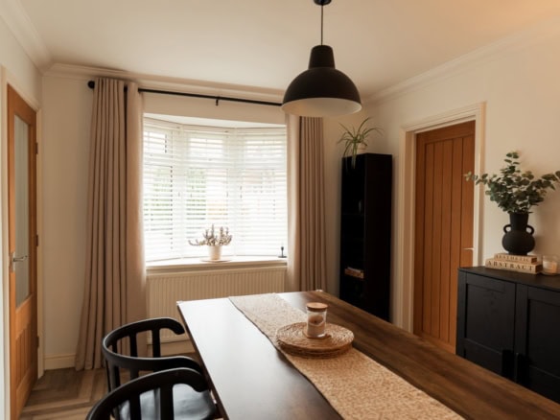
To the left of the hallway is a separate dining room, which leads through to an additional reception room. This versatile space could comfortably serve as a fifth bedroom, home office, playroom or snug, depending on the needs of the next owner.
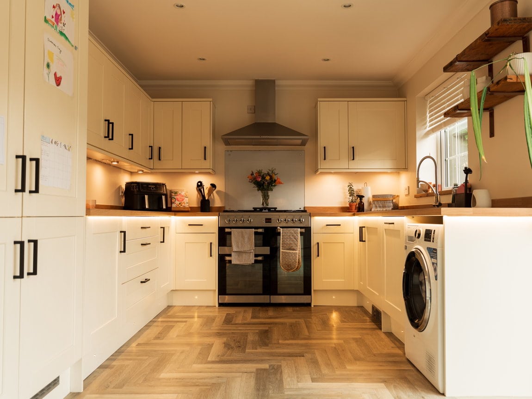
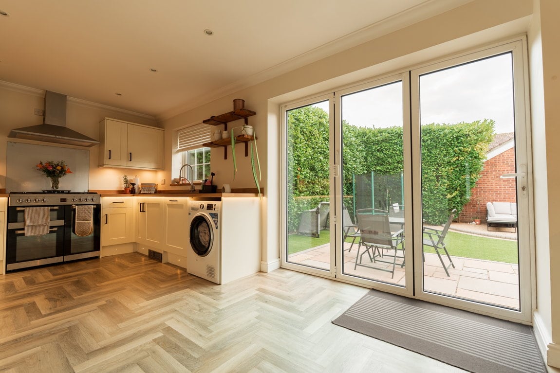
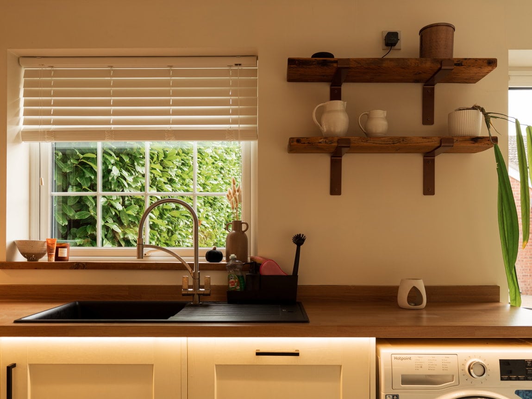
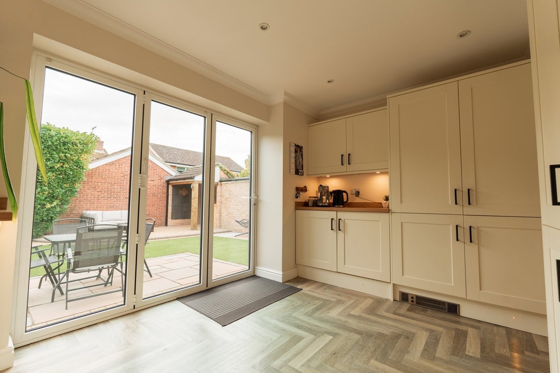
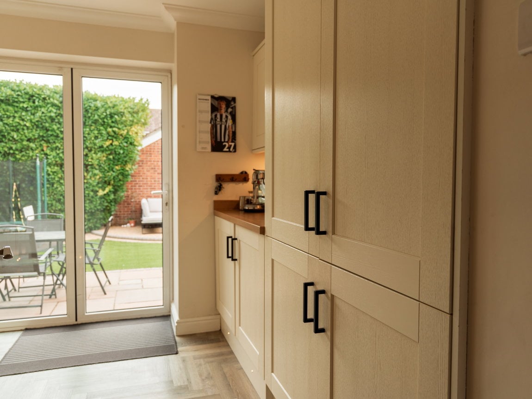
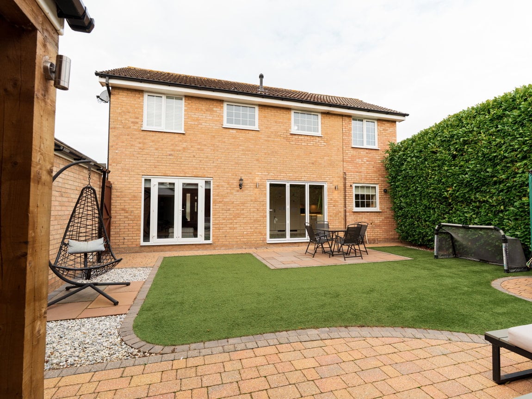
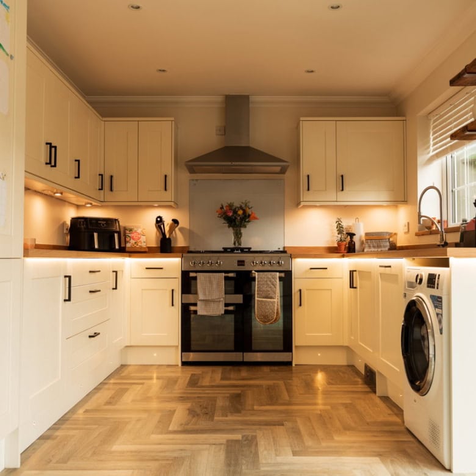
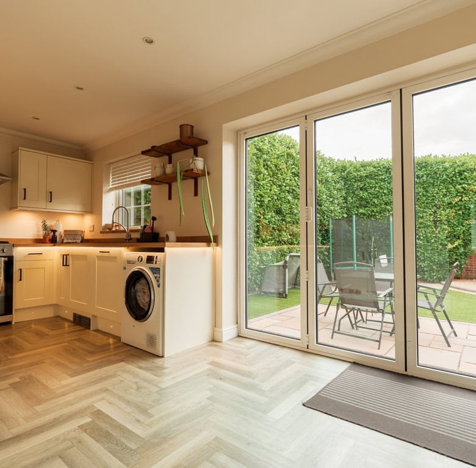
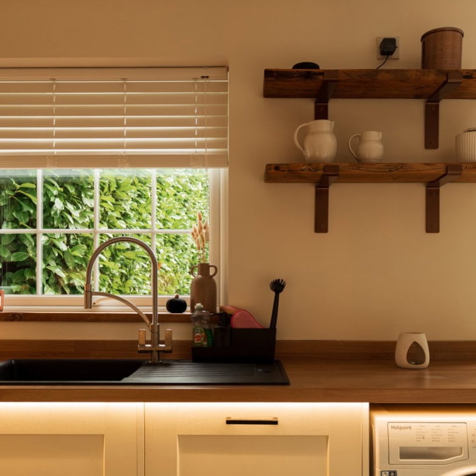
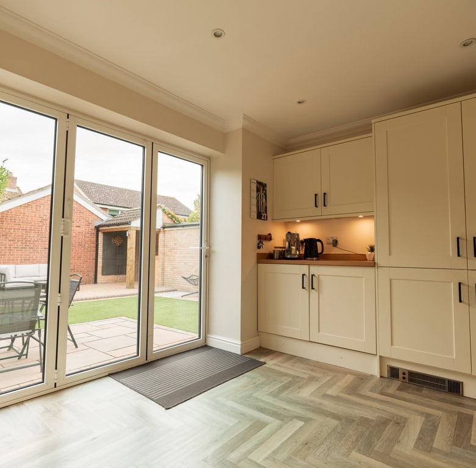
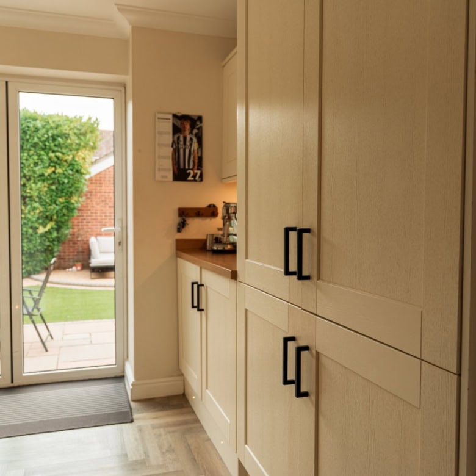
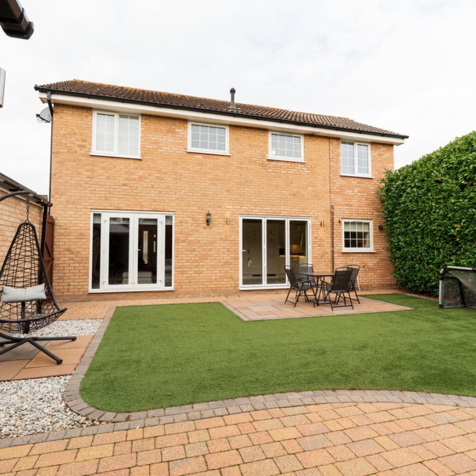
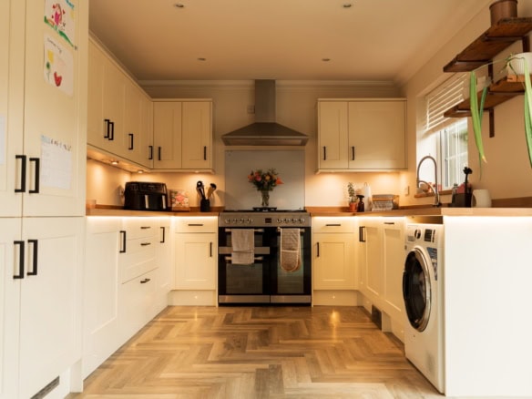
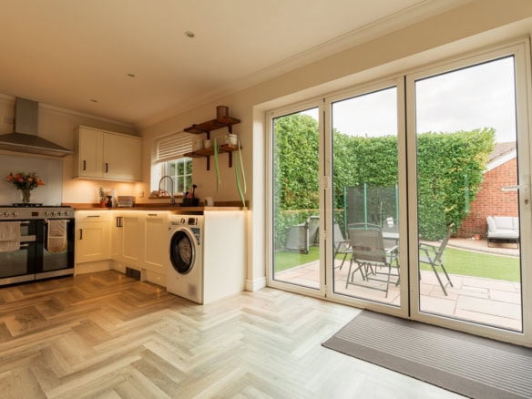
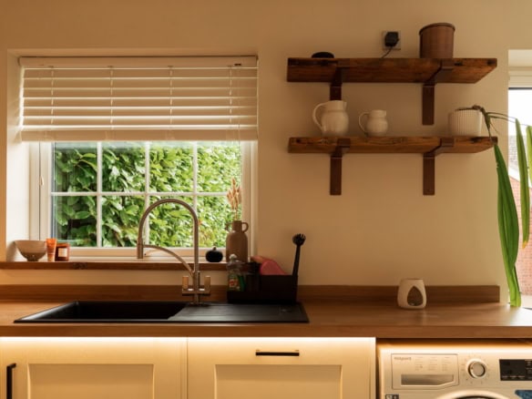
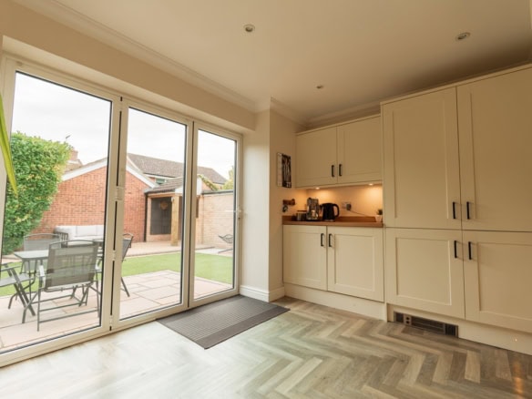
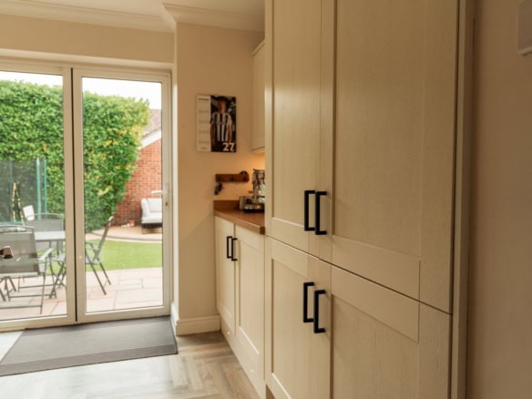
To the rear of the property is a particularly impressive modern kitchen, offering an excellent range of fitted units, integrated appliances and generous worktop space. The kitchen is further enhanced by bi-folding doors opening onto the rear garden, creating a wonderful connection between the indoor and outdoor living spaces.
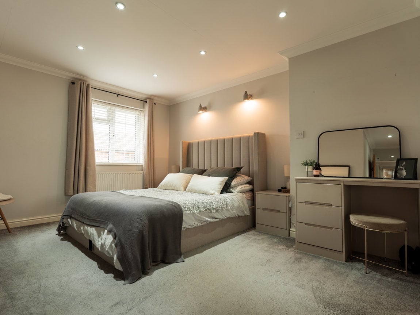
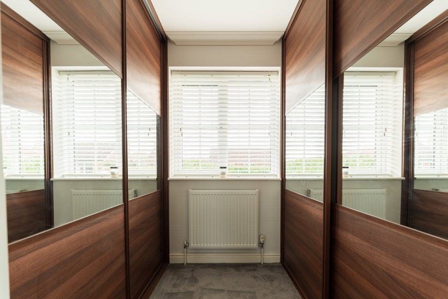
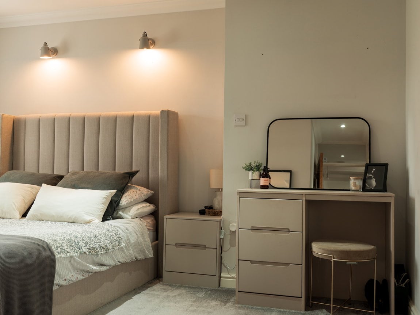
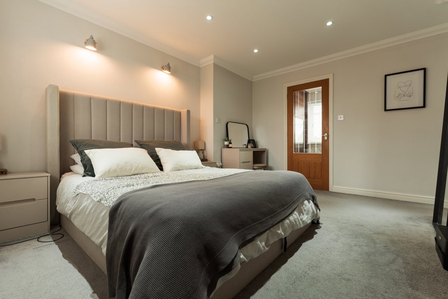
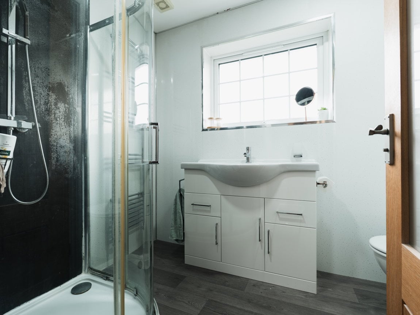
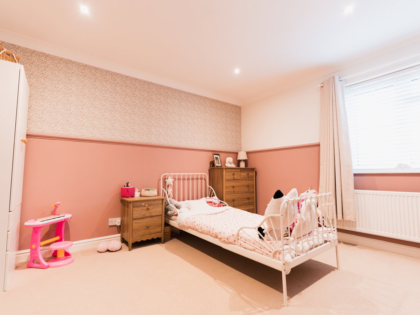
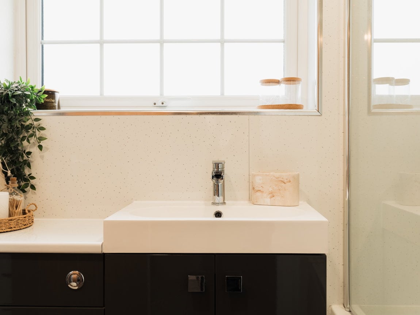
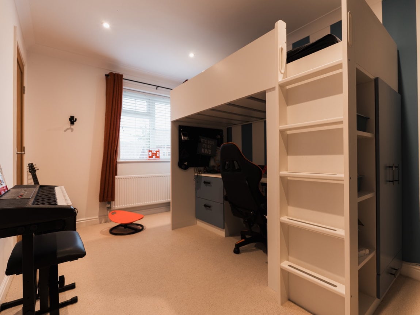
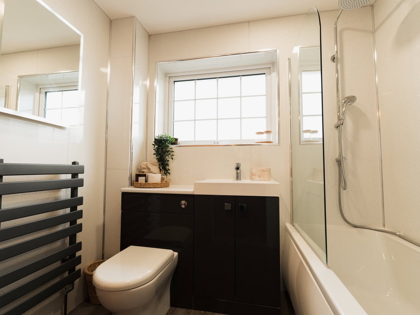
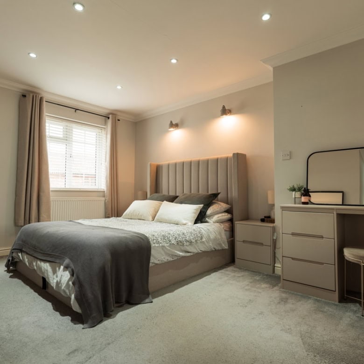
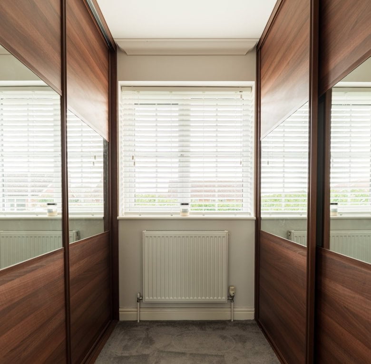
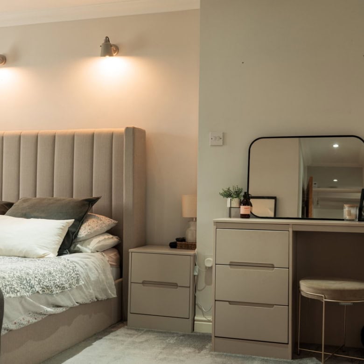
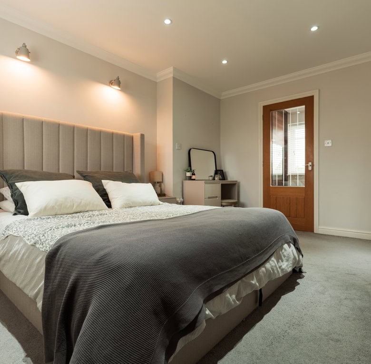
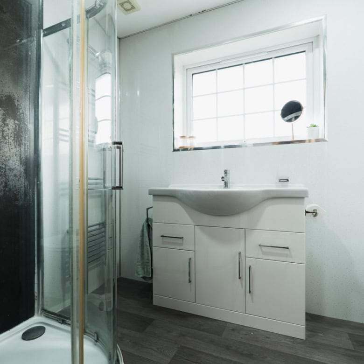
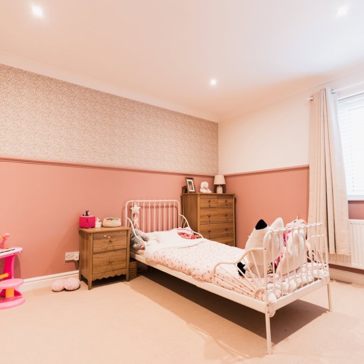
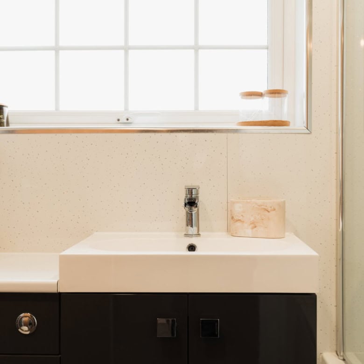
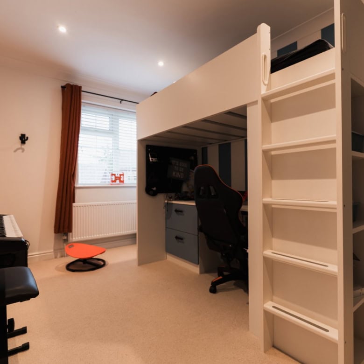
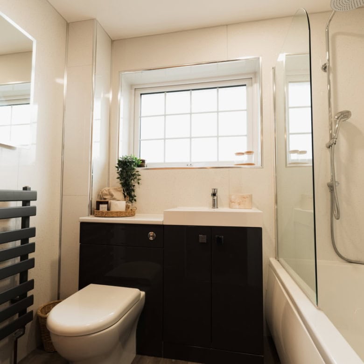
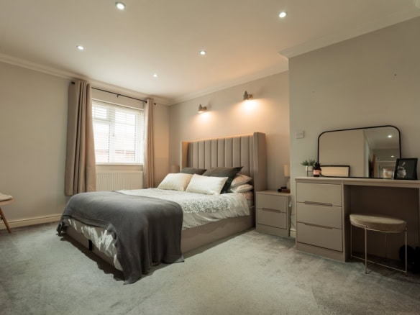
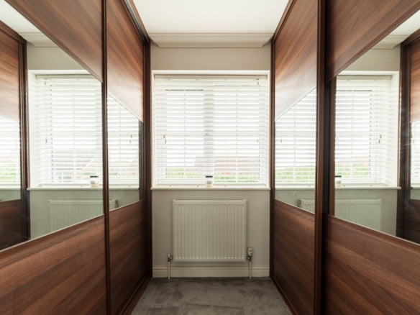
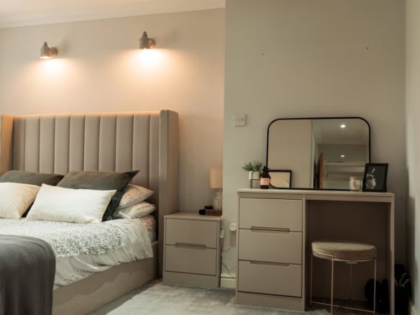
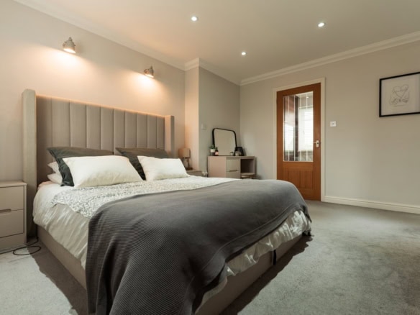
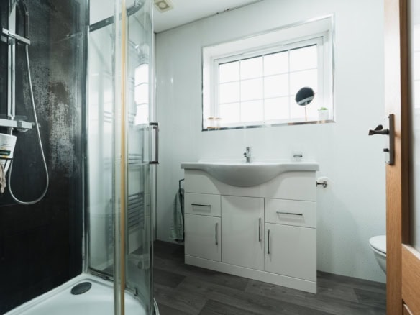
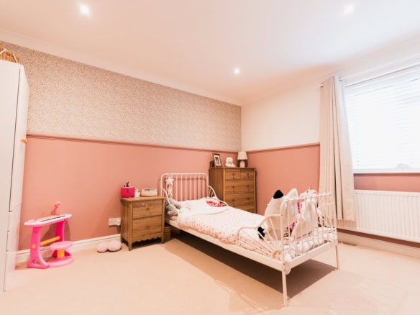
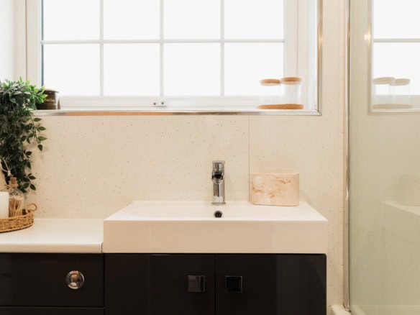
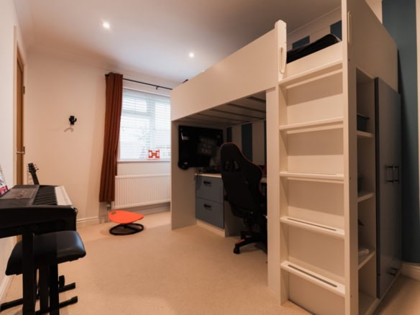
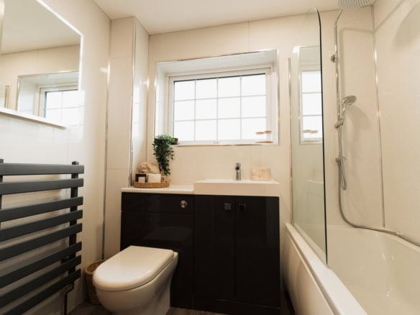
Upstairs, the property continues to impress with four well-proportioned bedrooms, comprising three doubles and a single. The principal bedroom benefits from its own en-suite shower room and a fantastic walk-in wardrobe with fitted storage. The remaining bedrooms also benefit from built-in storage, while a modern family bathroom serves the first floor.
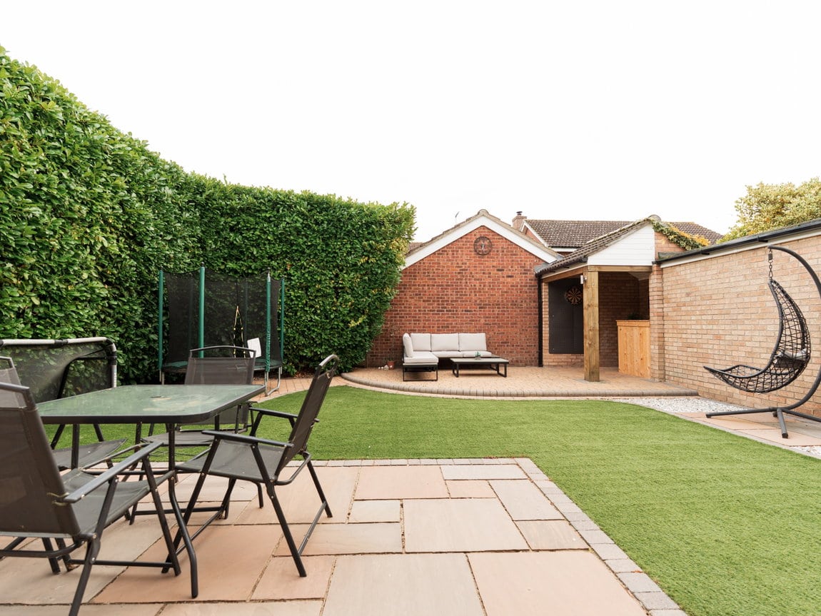
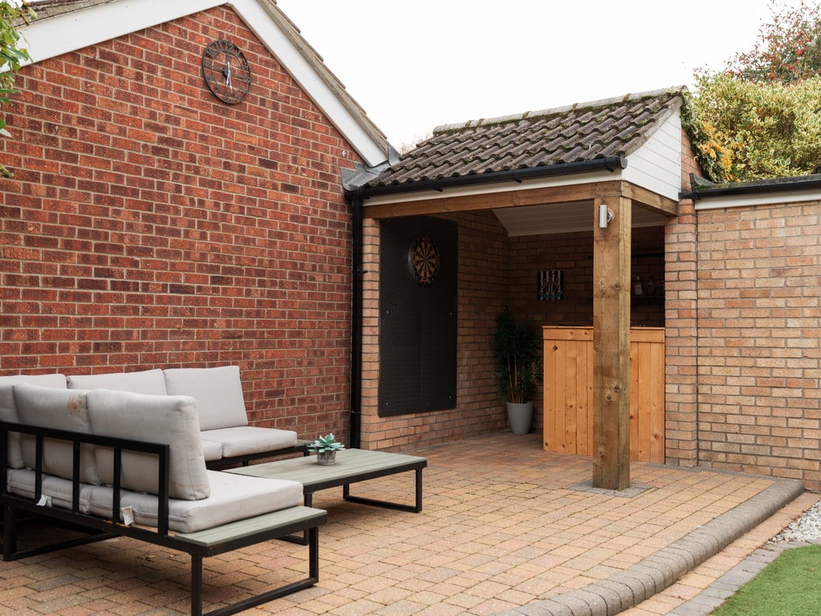
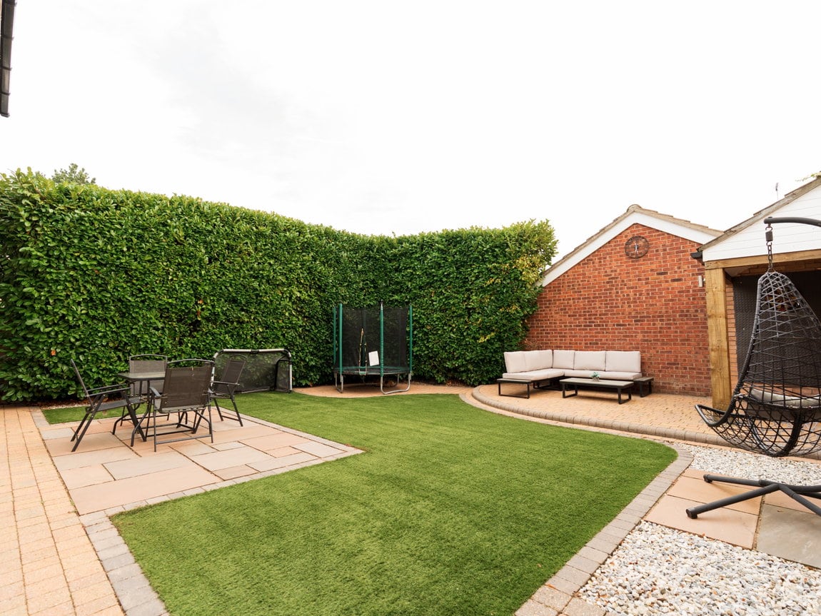
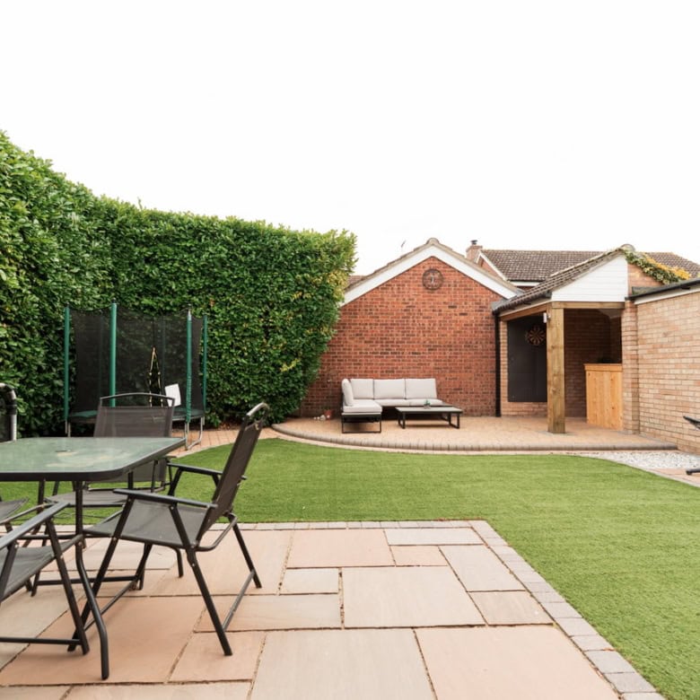
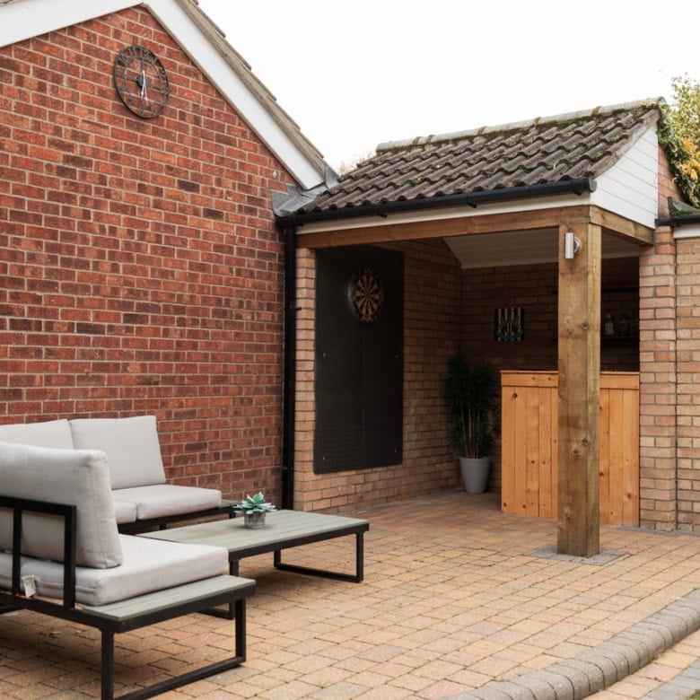
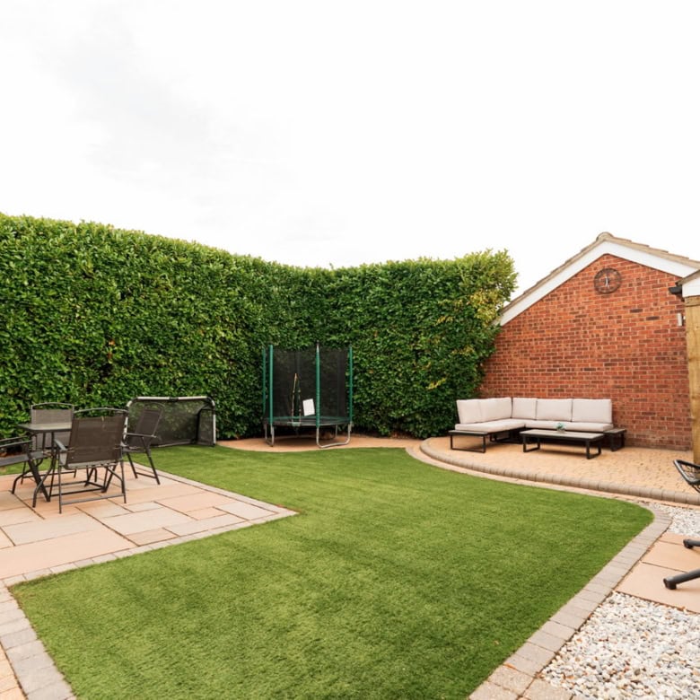
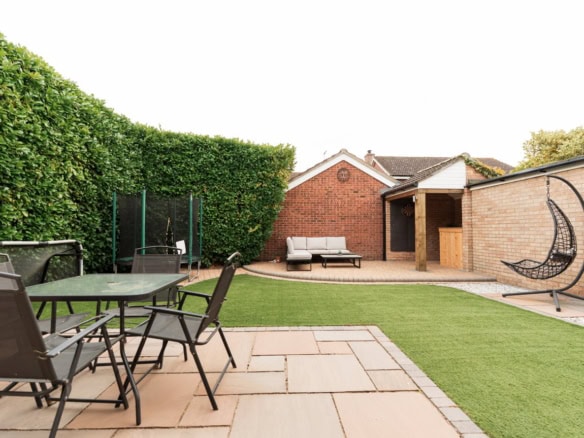
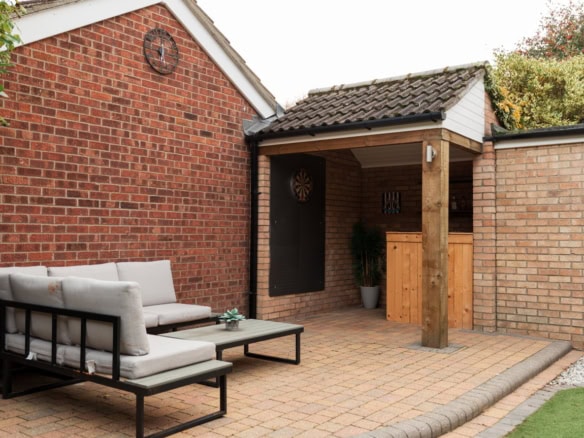
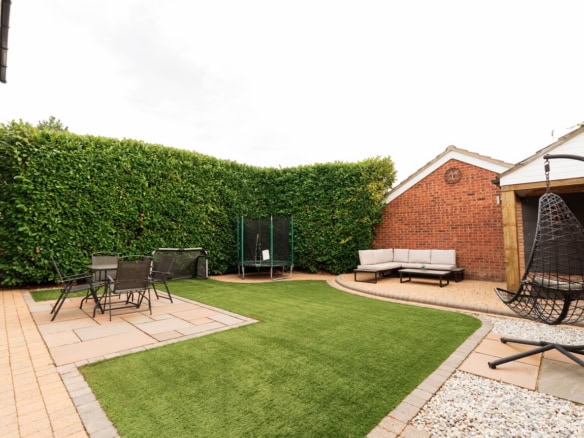
Outside, the property enjoys a beautifully landscaped, low-maintenance rear garden, designed with both relaxation and entertaining in mind. Artificial lawn, patio areas and a covered garden bar create a fantastic outdoor space. A substantial, mature laurel hedge provides excellent privacy, with the garden enjoying a wonderfully secluded feel and not being overlooked.
To the front, a generous brickweave driveway provides off-road parking for multiple vehicles and leads to a single garage, complete with an electric roller door, power and lighting.
A fantastic family home offering generous accommodation, flexible living spaces and a beautifully private garden, all within a popular Carlton Colville location. Early viewing is highly recommended.
Property Documents
Details


Features
- Approximately 1,320 sq. ft. of accommodation
- Family bathroom and ground-floor cloakroom
- Four/five-bedroom detached family home
- Generous driveway parking and single garage with electric roller door
- Modern fitted kitchen with bi-folding doors
- Principal bedroom with en-suite and walk-in wardrobe
- Private, landscaped rear garden with covered bar and artificial lawn
- Separate dining room and versatile additional reception room
- Spacious lounge with French doors to the garden
- Three double bedrooms and one single bedroom upstairs
Address
-
Address: Robertsbridge Walk
-
City: Lowestoft
-
Zip/Postal Code: NR33 8SE
-
Area: Carlton Colville
Floor Plans

Floorplan