Marsh View, Beccles
- Offers Over £290,000
- Semi-Detached
- 4
- 2
Description
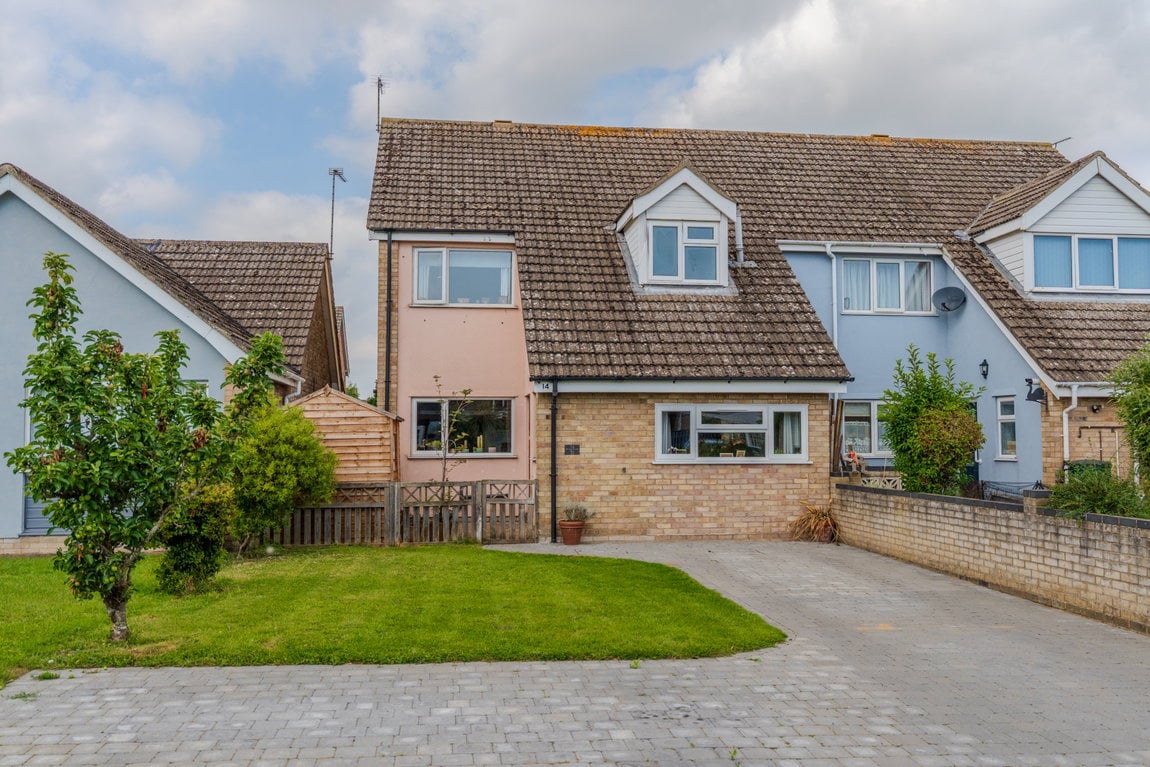
Situated in one of Beccles’ most desirable residential locations, this extensively renovated four bedroom home offers spacious and versatile accommodation throughout, making it an ideal choice for growing families seeking a property ready to move straight into.
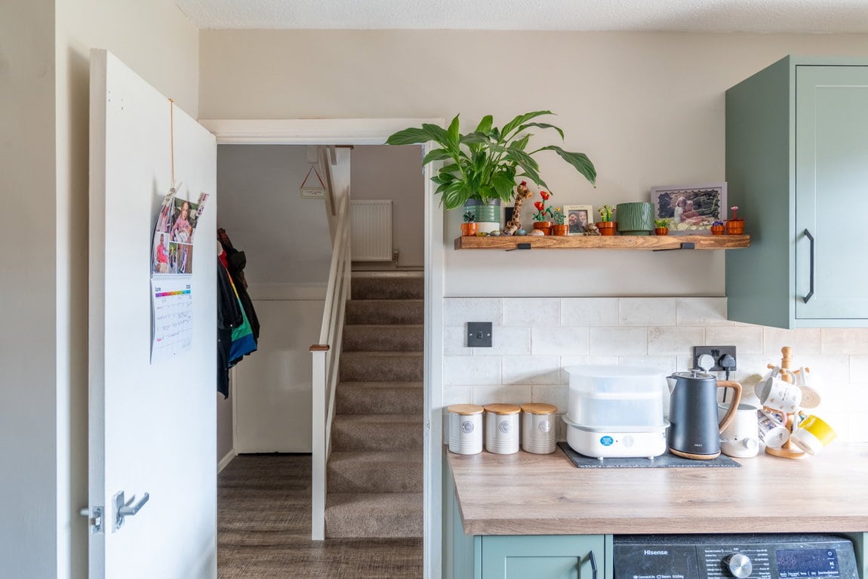
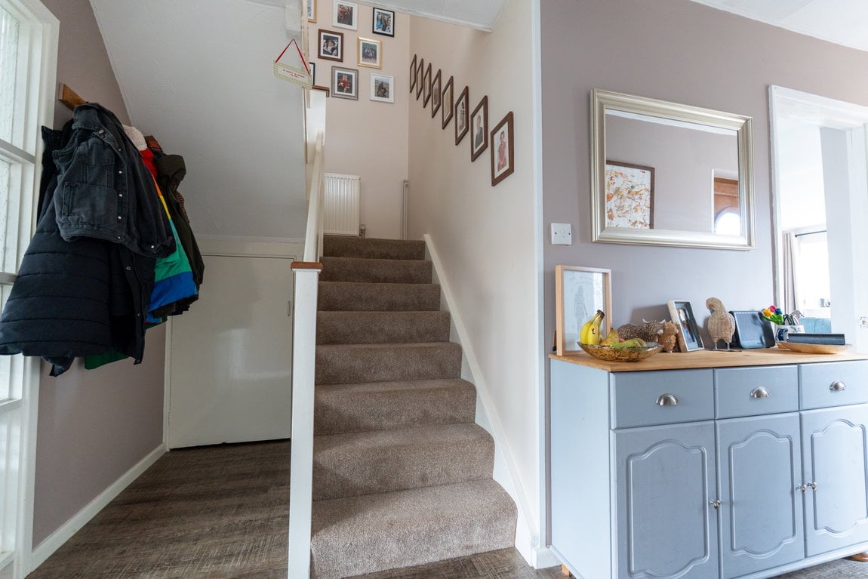
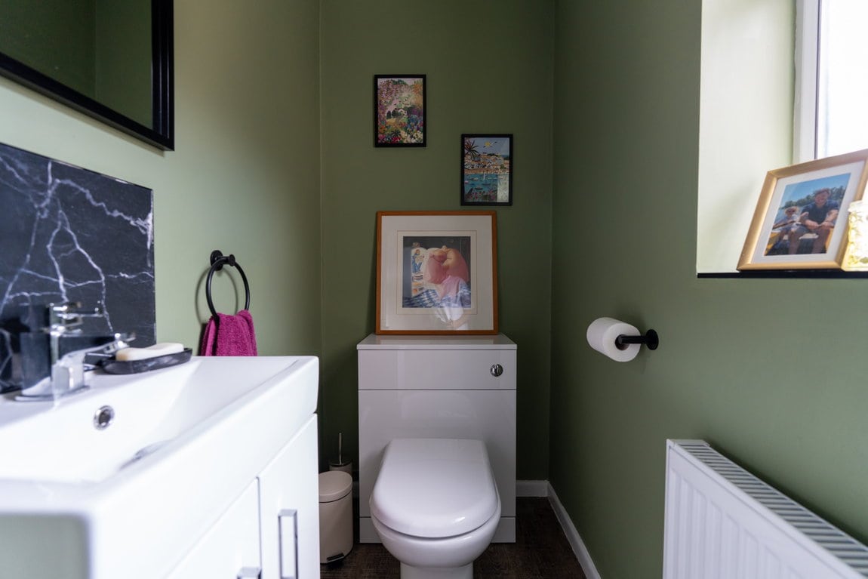
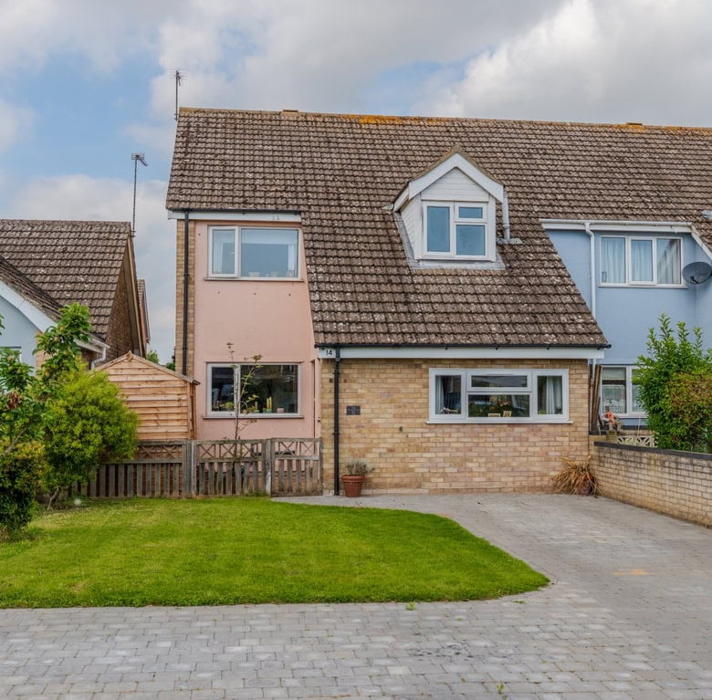
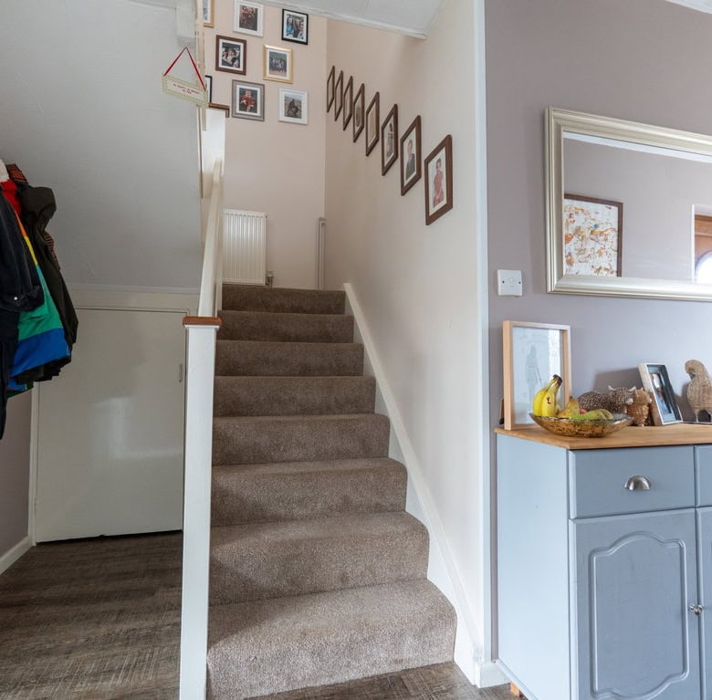
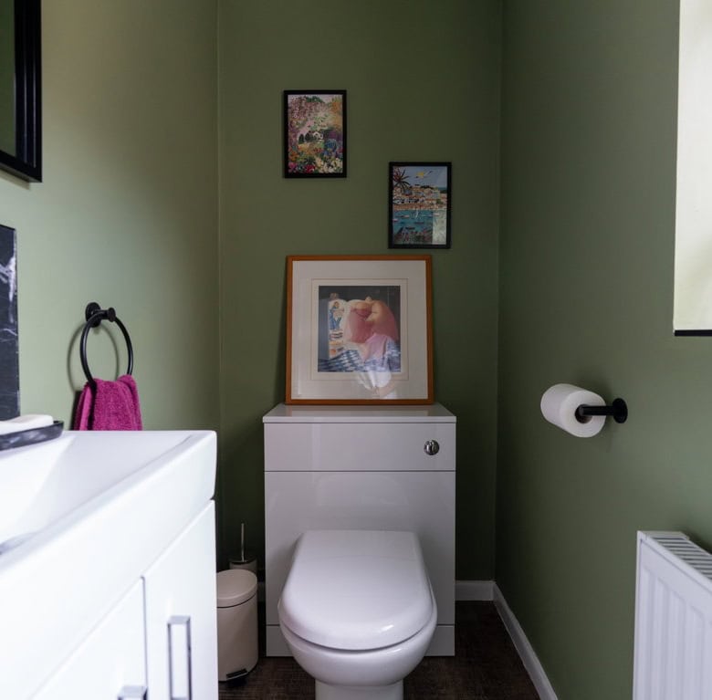
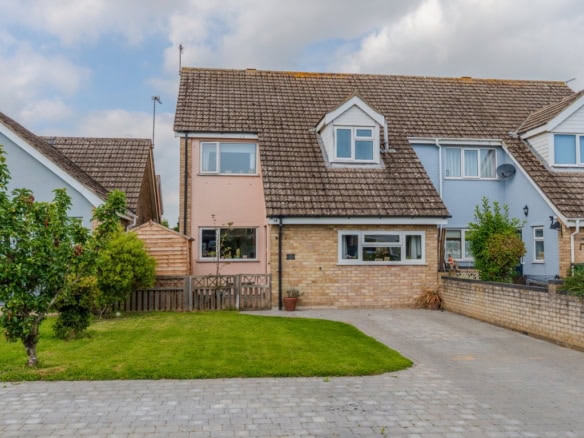
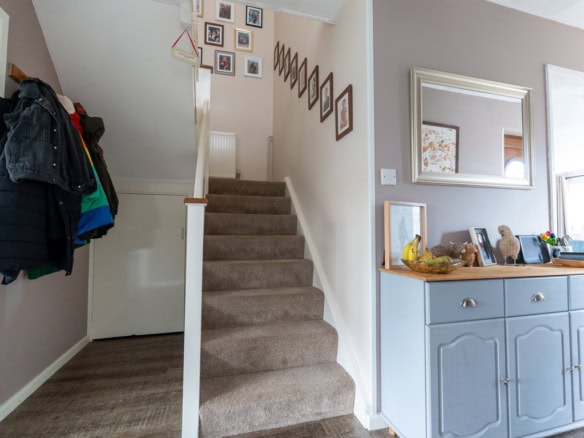
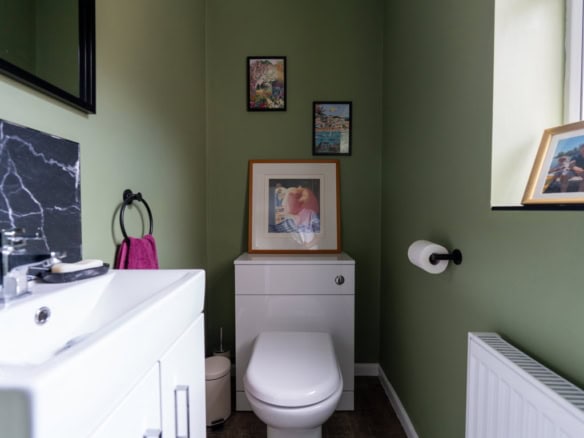
Upon arrival, the property immediately impresses with its newly laid driveway, providing ample off road parking. Stepping inside, you are welcomed by a generous entrance hallway which creates a bright and inviting first impression, complete with a convenient ground floor cloakroom.
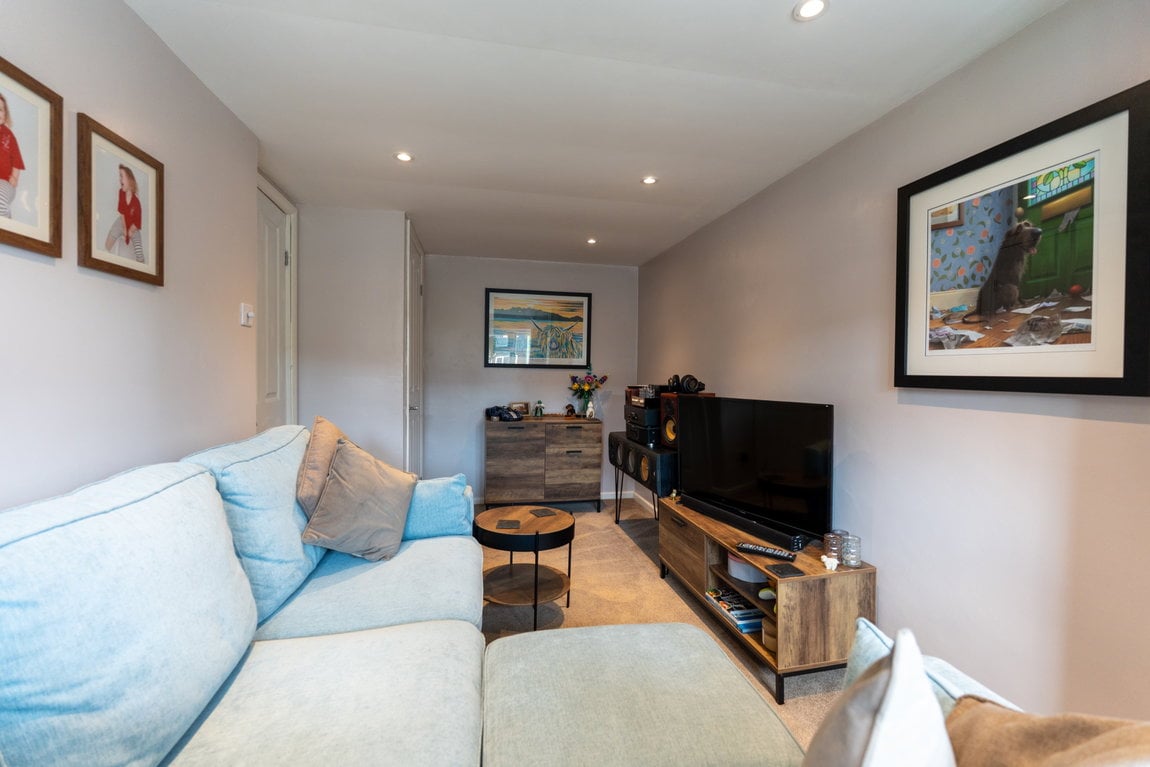
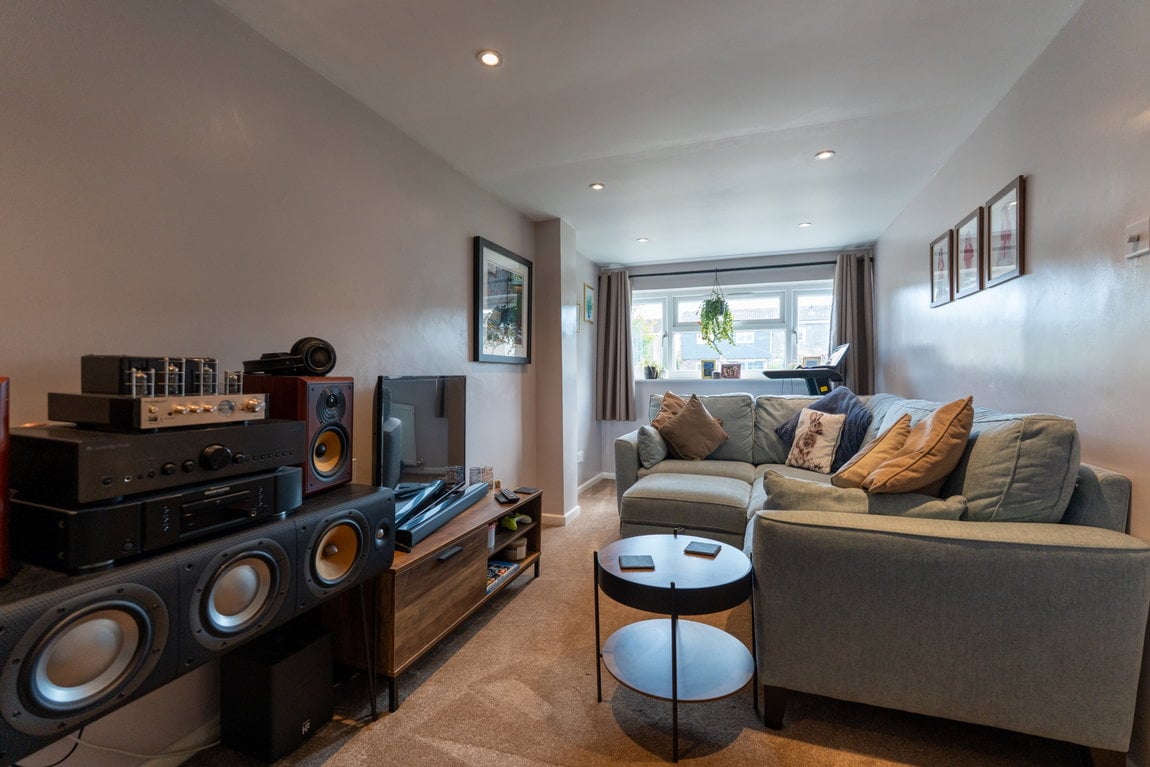
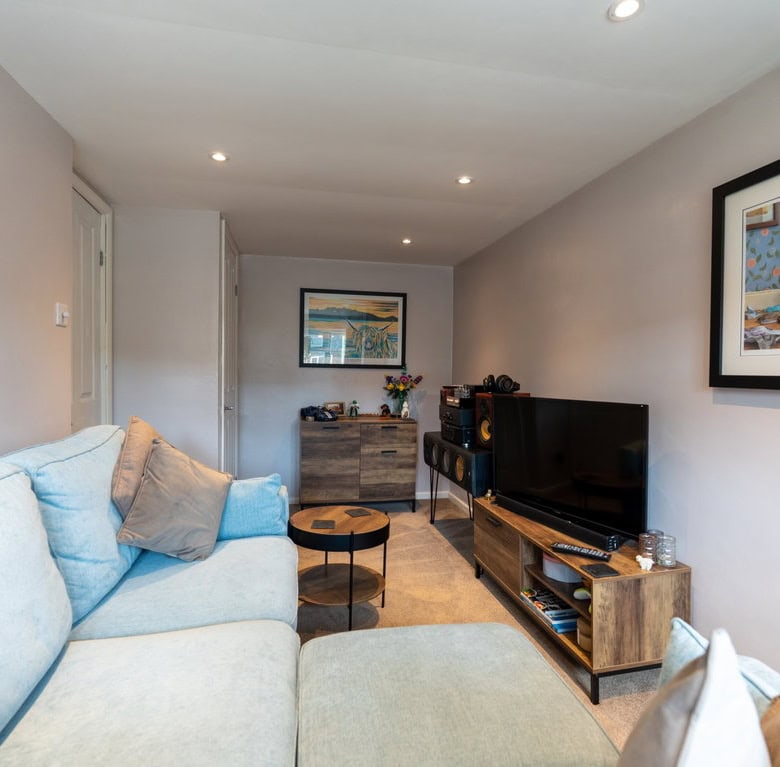
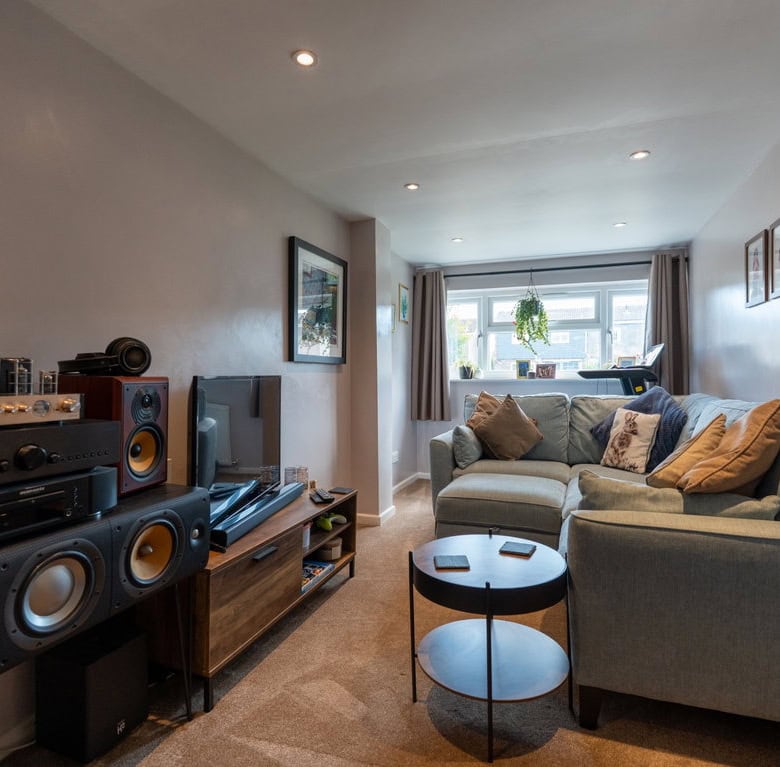
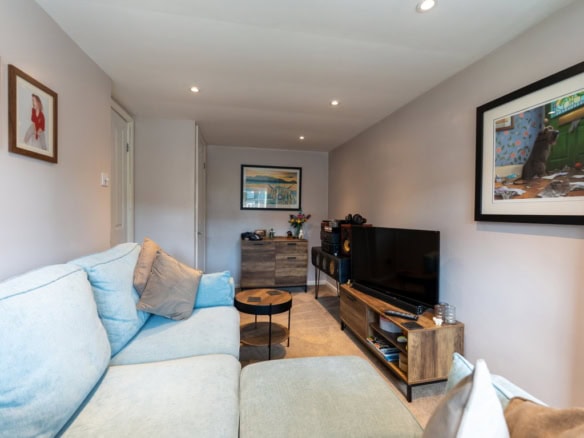
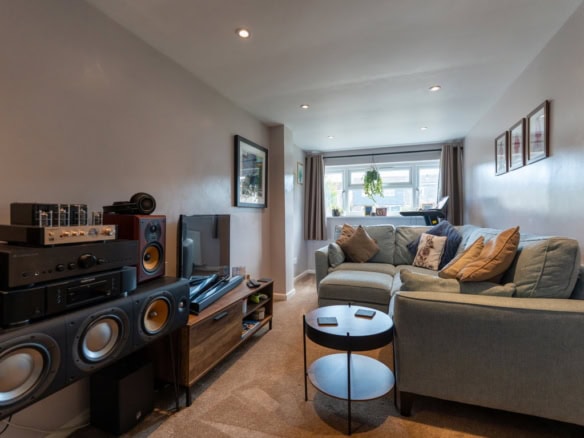
One of the standout features of the home is the former garage conversion, now providing a highly versatile additional reception room which could be used as a fourth bedroom, home office, playroom or snug depending on individual requirements.
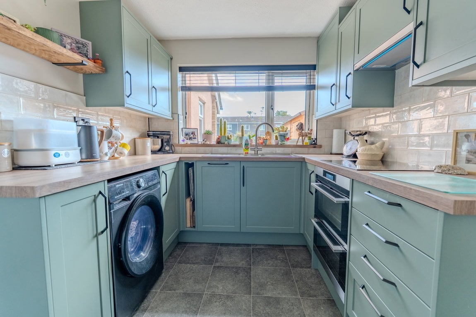
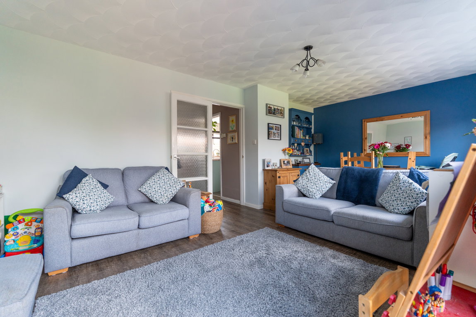
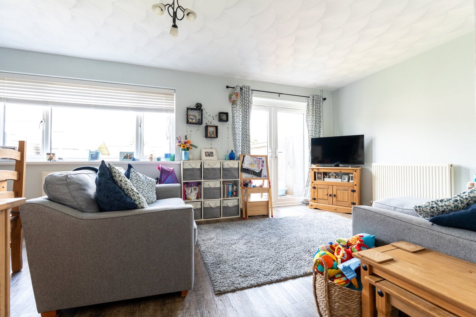
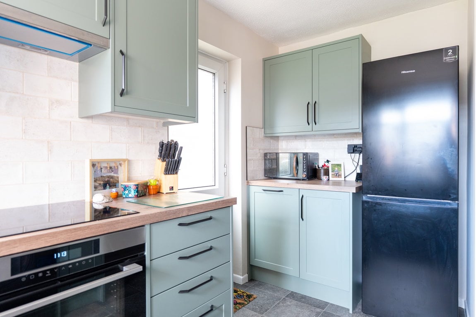
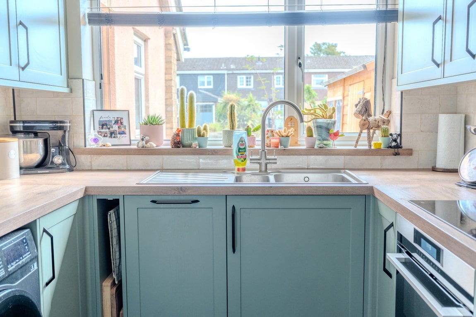
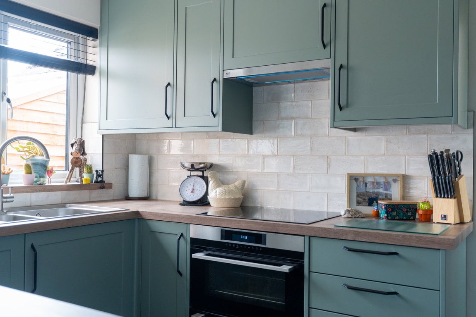
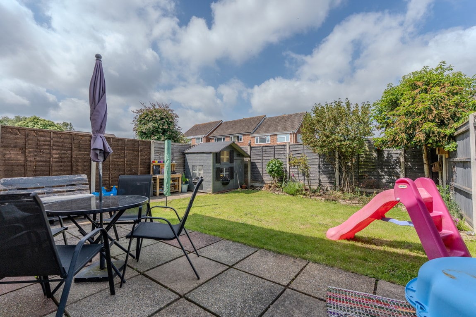
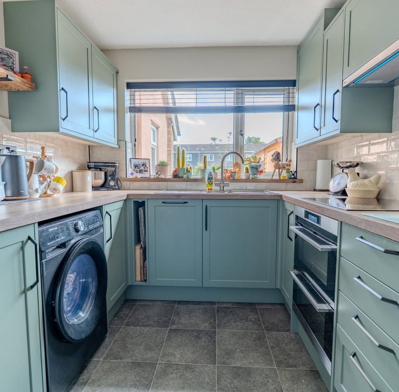
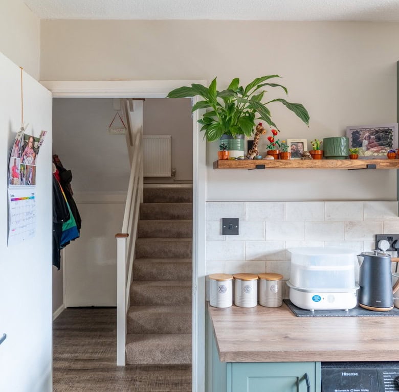
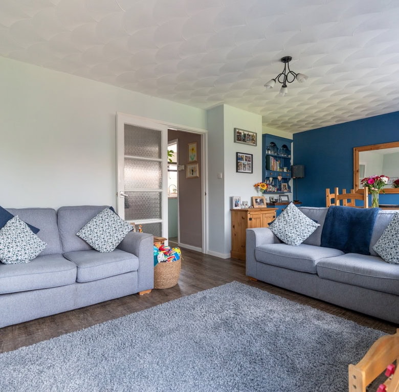
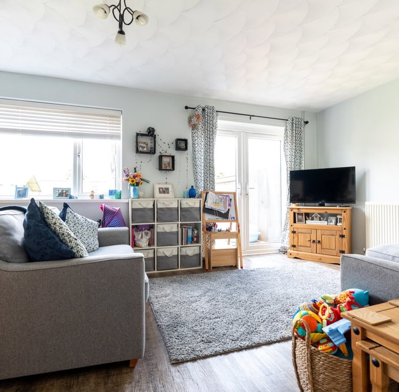
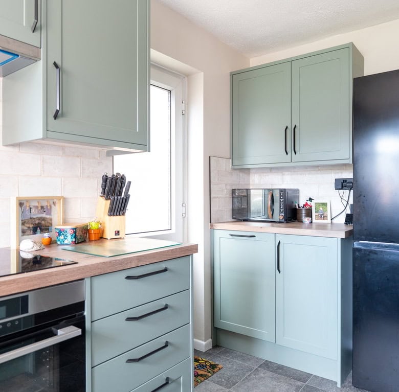
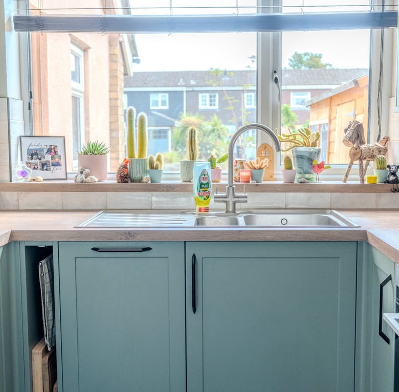
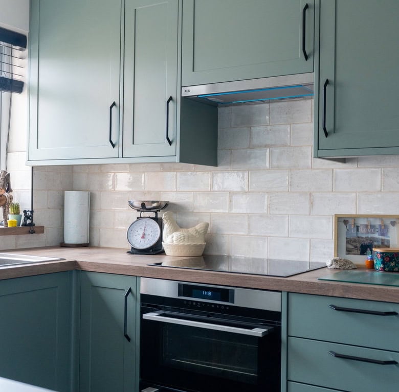
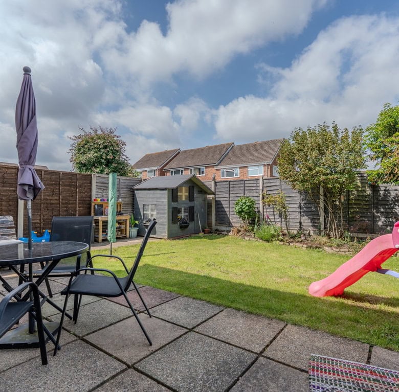
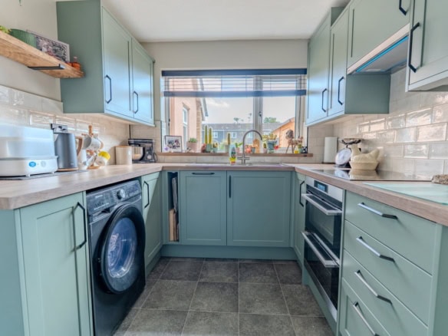
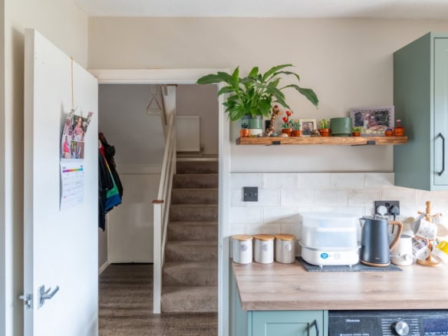
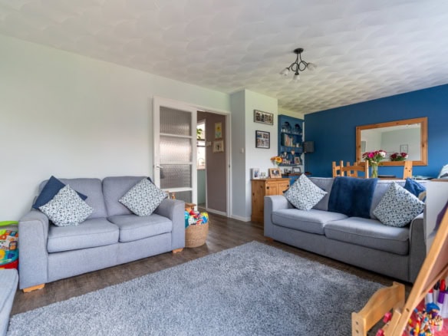
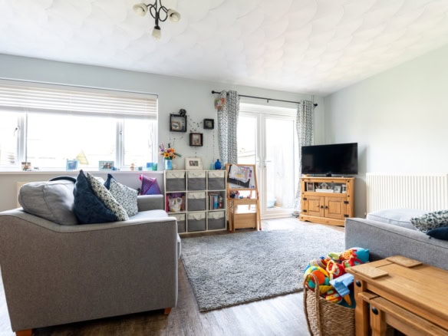
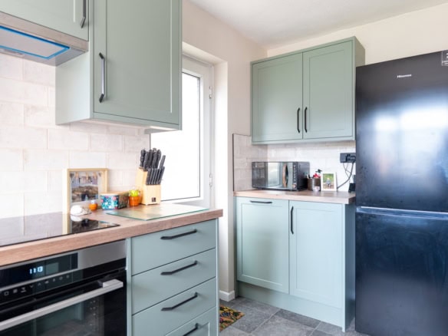
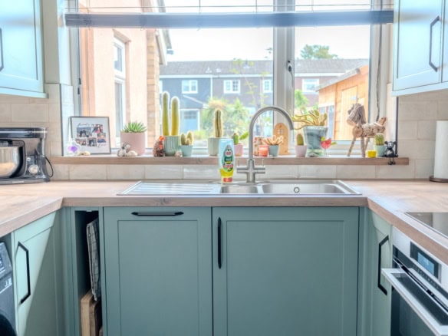
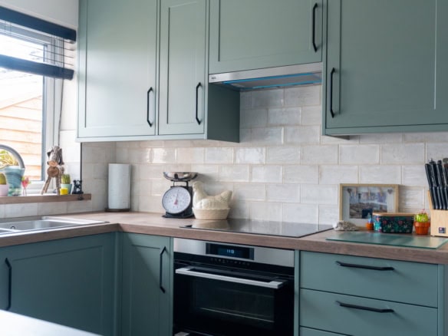
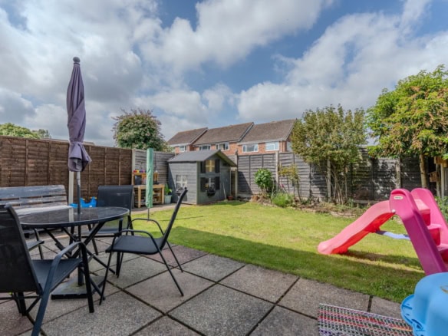
The recently fitted kitchen has been tastefully modernised and offers a stylish and practical space for everyday living. To the rear of the property is a spacious lounge dining room, flooded with natural light and featuring French doors that open directly onto the rear garden, creating the perfect space for entertaining or relaxing with family and friends.
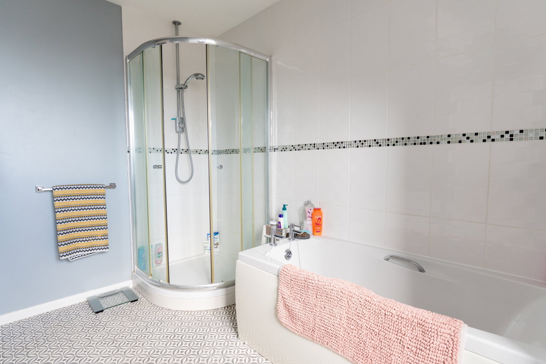
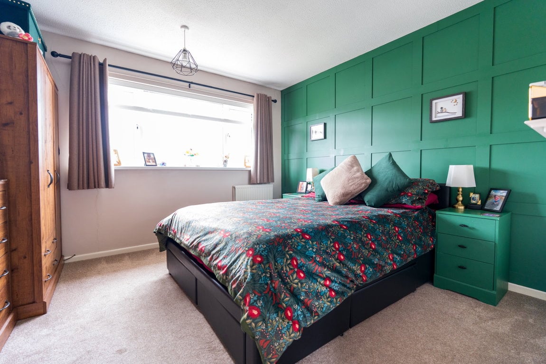
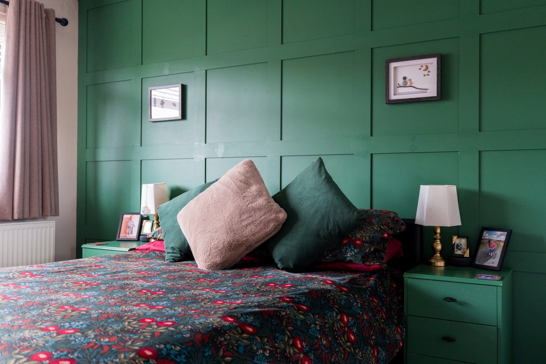
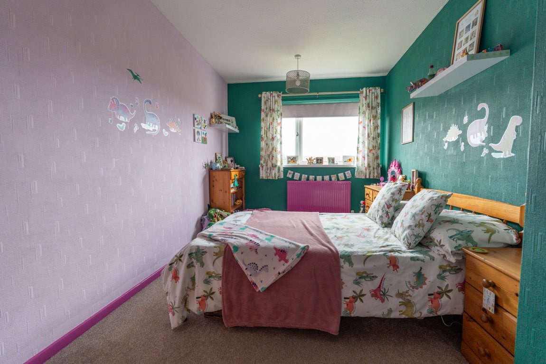
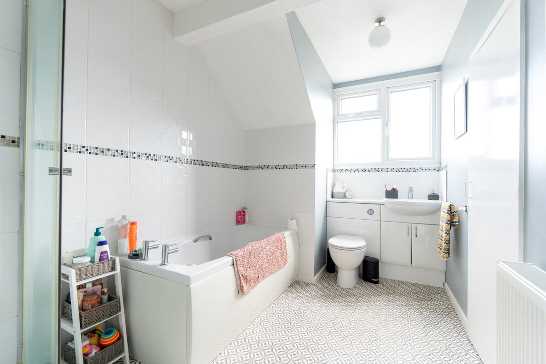
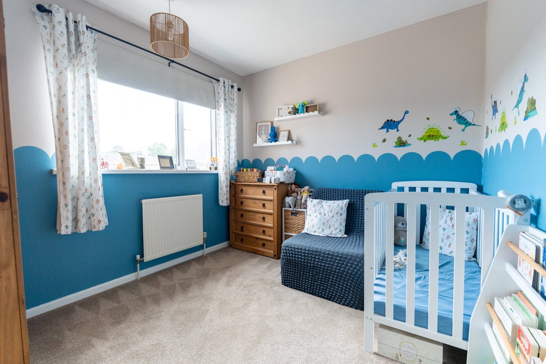
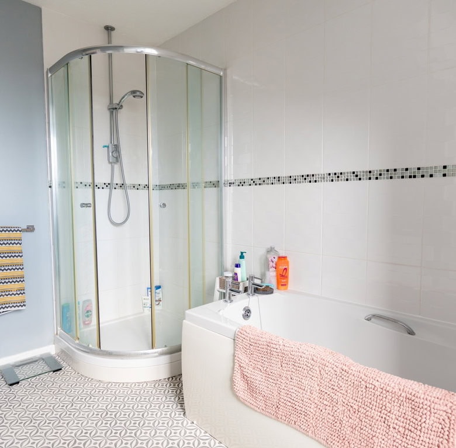
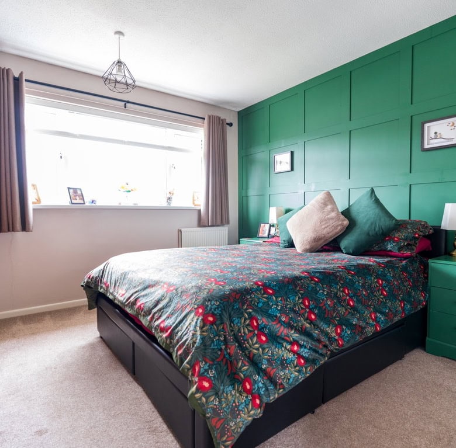
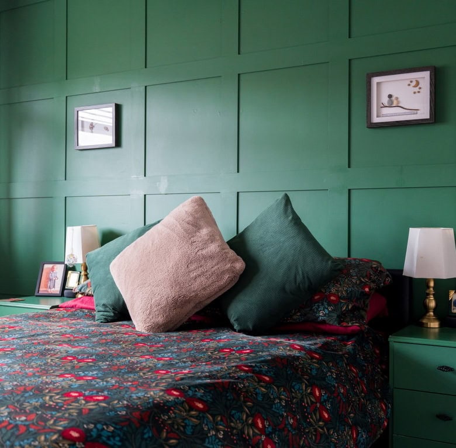
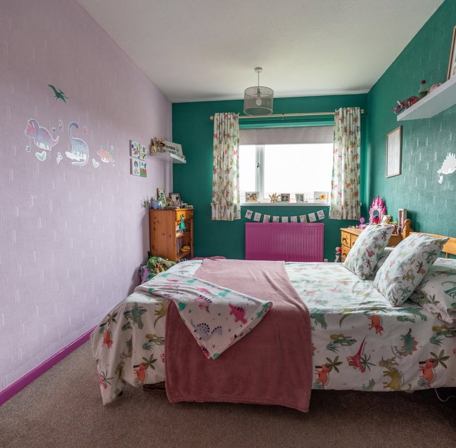
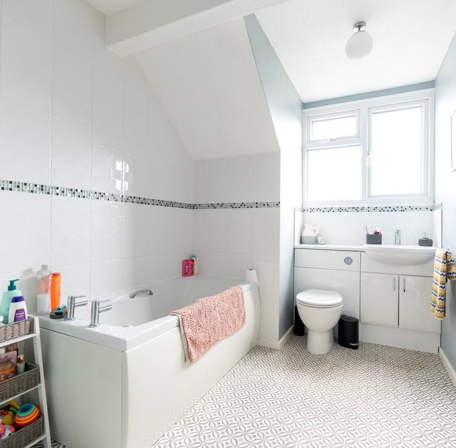
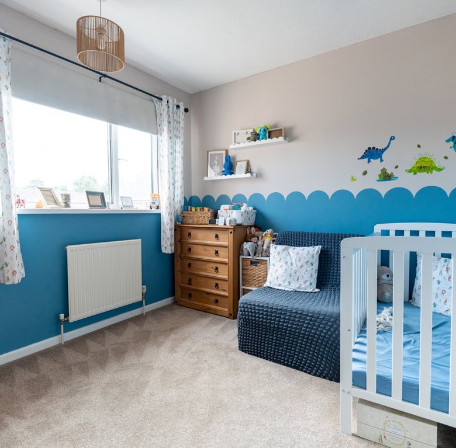
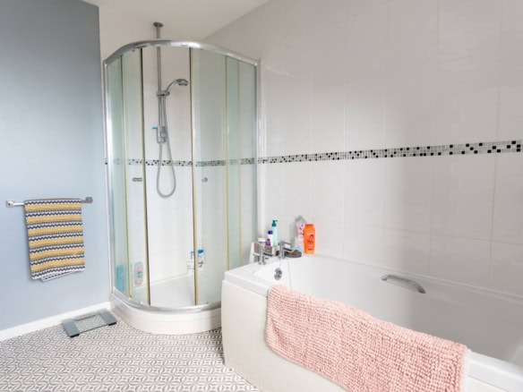
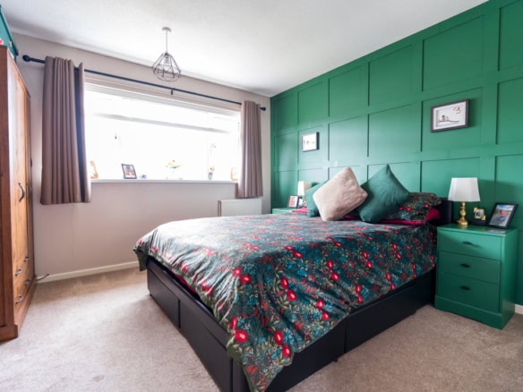
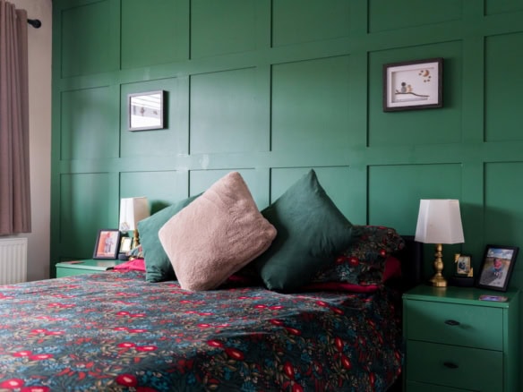
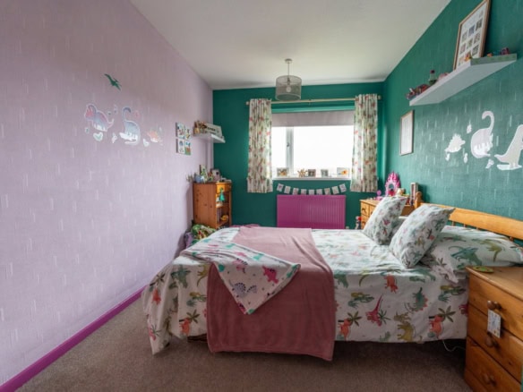
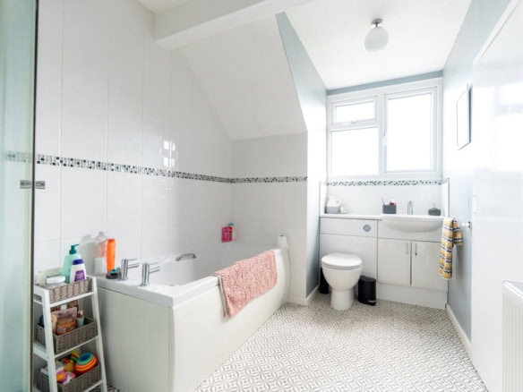
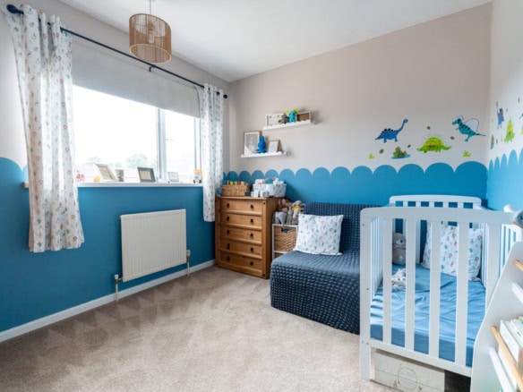
Upstairs, the property continues to impress with a spacious landing leading to three well proportioned double bedrooms. The family bathroom has been thoughtfully designed and benefits from both a separate bath and a walk in shower, offering practicality for busy family life.
Located within easy walking distance of Beccles Common and just a five minute stroll into the town centre, the property enjoys the best of both worlds, offering a peaceful residential setting while remaining close to local amenities, schools, shops, cafes and transport links.
Properties in this location rarely stay available for long, particularly when presented to such a high standard throughout. Early viewing is highly recommended.
Details


Features
- Converted garage providing additional reception room/fourth bedroom
- Extensively renovated throughout
- Family bathroom with bath and walk in shower
- Four bedroom family home
- Four double bedrooms
- Ground floor cloakroom
- Move in ready condition throughout
- New driveway providing off road parking
- Newly fitted kitchen
- Spacious lounge diner with French doors
Address
-
Address: Marsh View
-
City: Beccles
-
Zip/Postal Code: NR34 9RT
Floor Plans

Floorplan