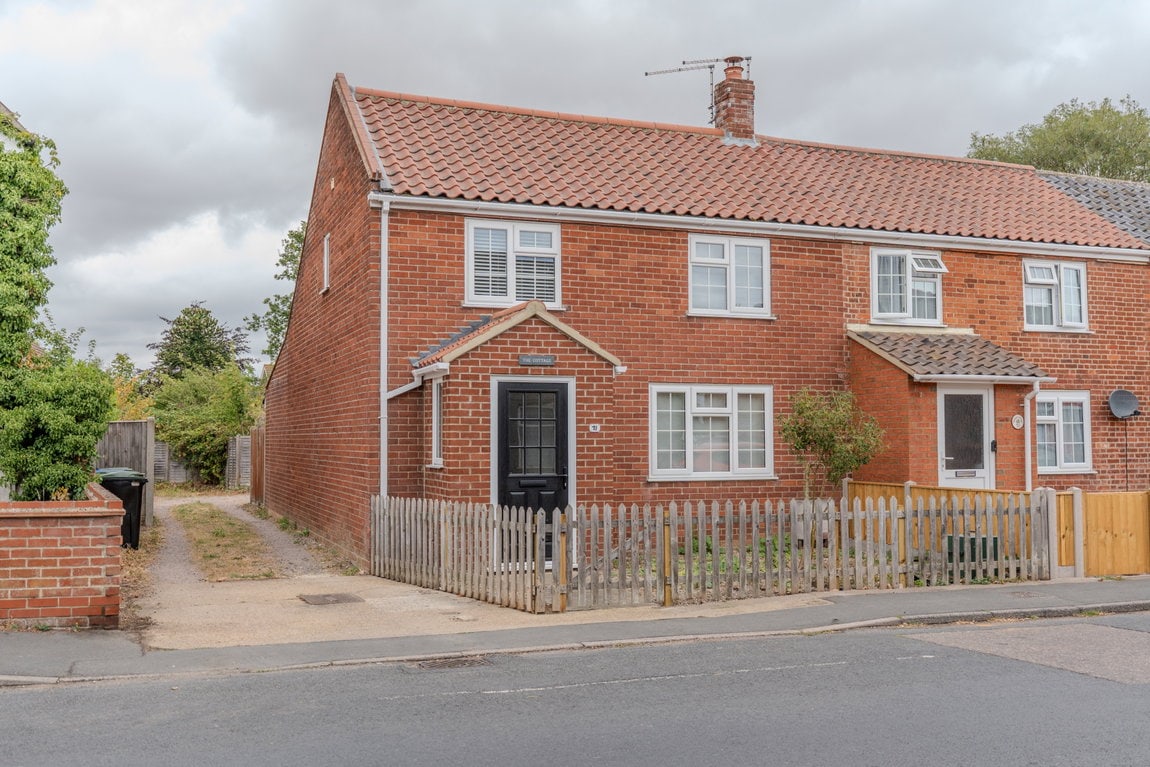
High Street, Kessingland
- Guide Price £260,000
- End of Terrace
- 2
- 2
High Street, Kessingland
- Guide Price £260,000
Description
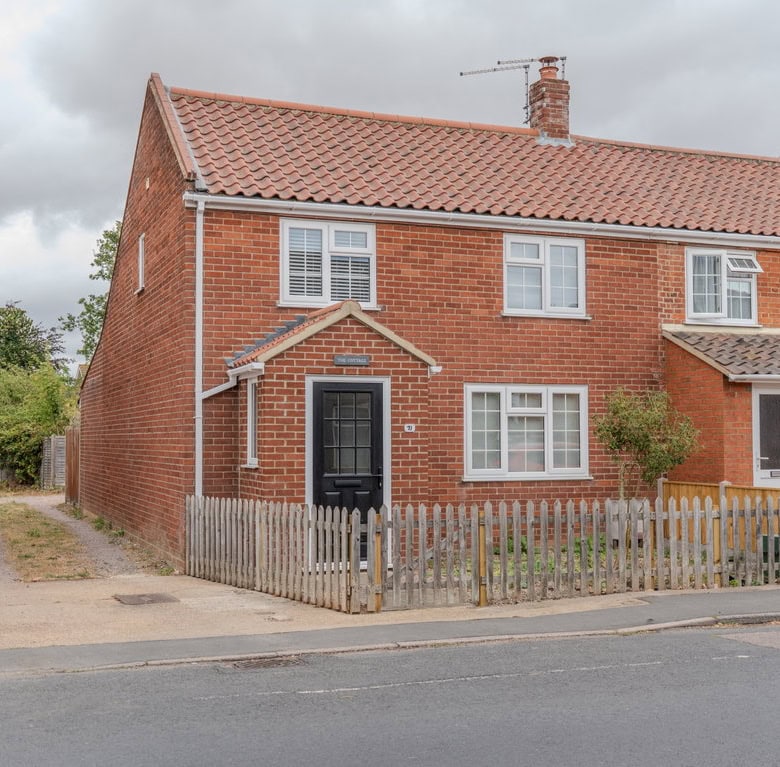
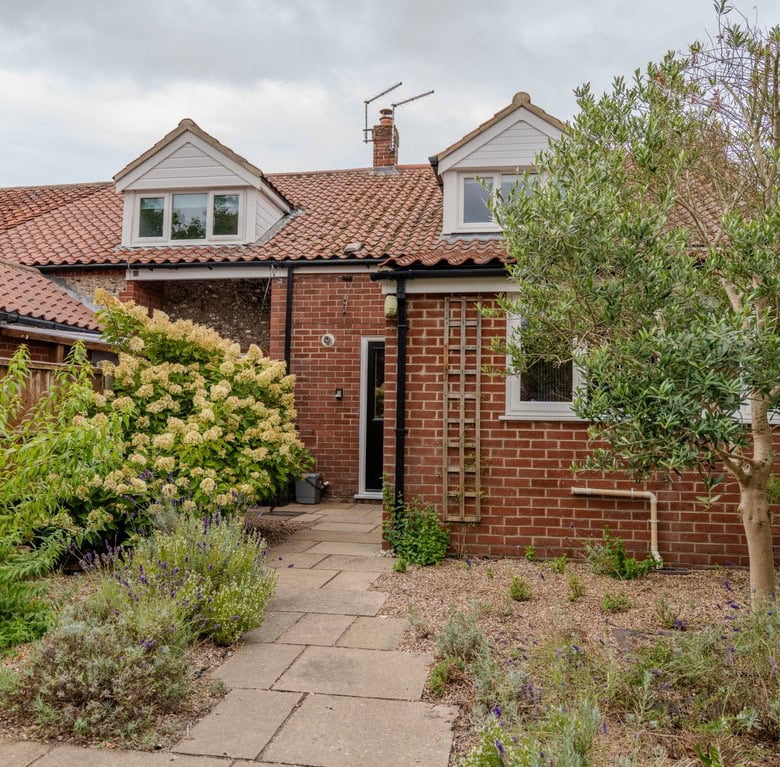
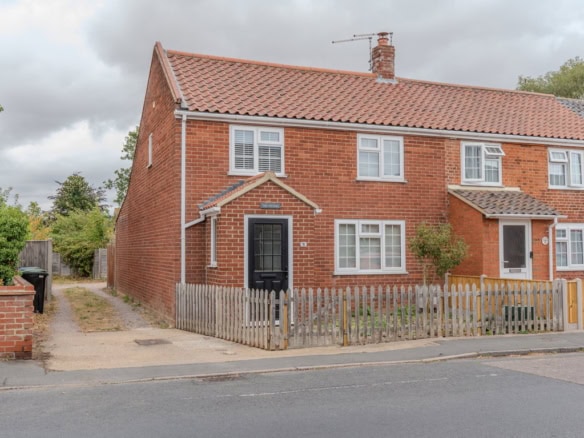
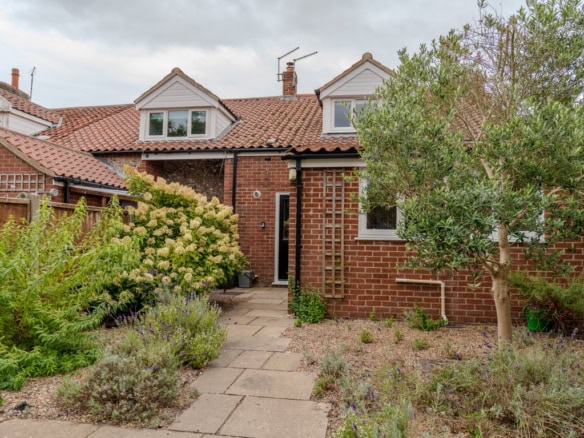
Beautifully presented throughout, this is a home that immediately feels a step above the average two bedroom terrace, combining generous room sizes, a substantial rear extension, modern finishes and the added benefit of a garage and off road parking.
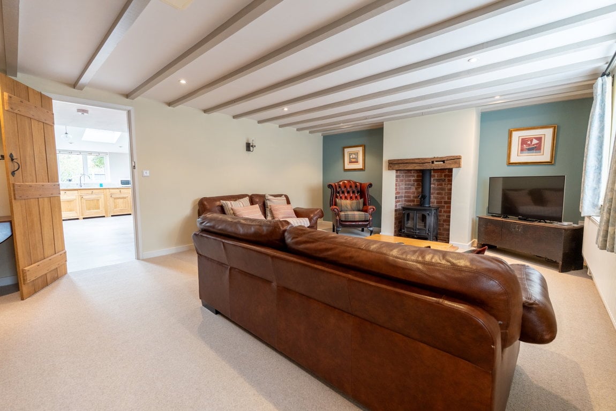
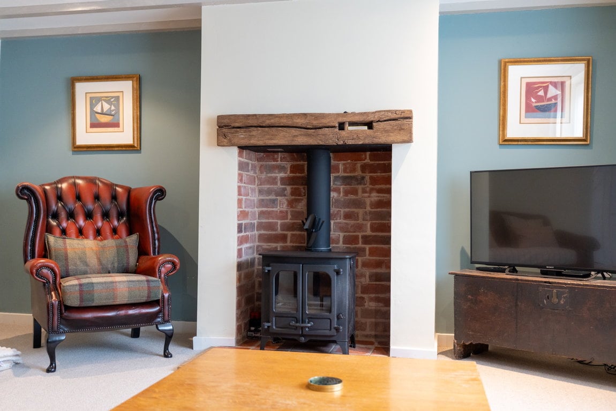
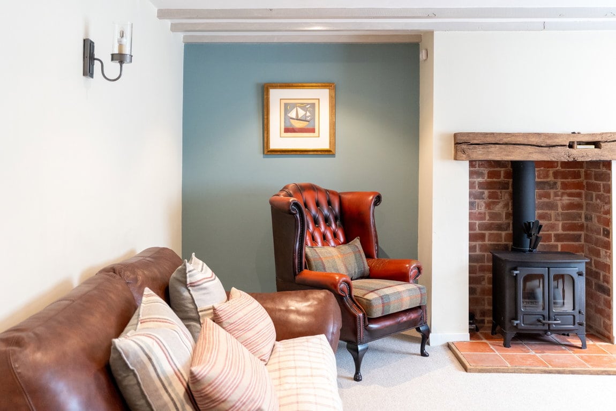
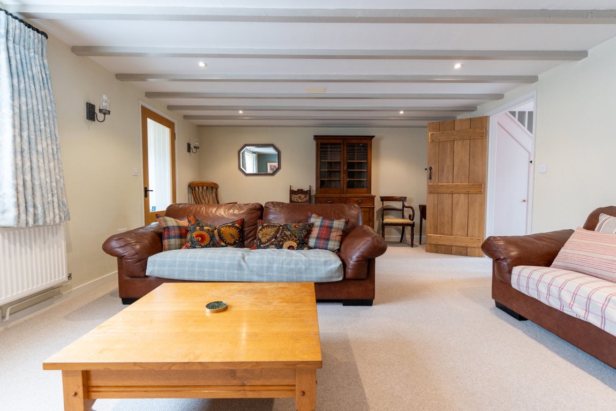
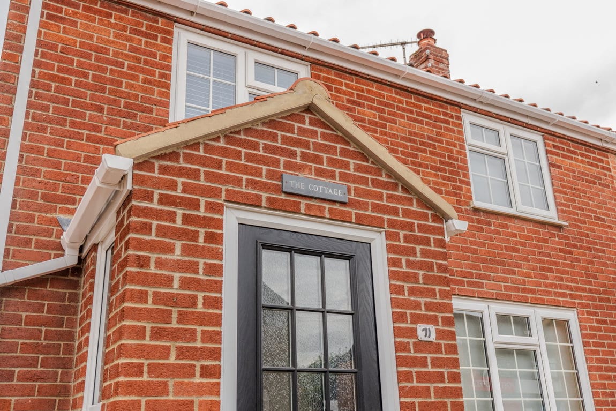
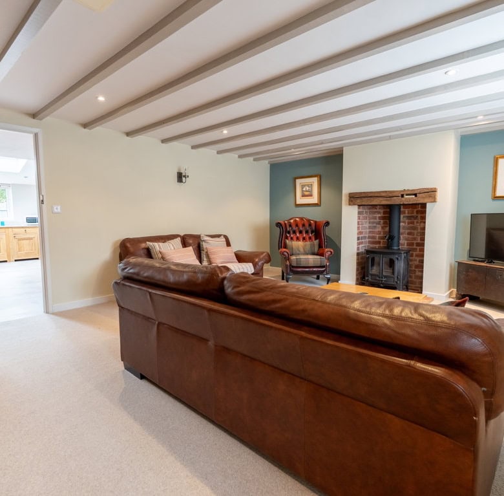
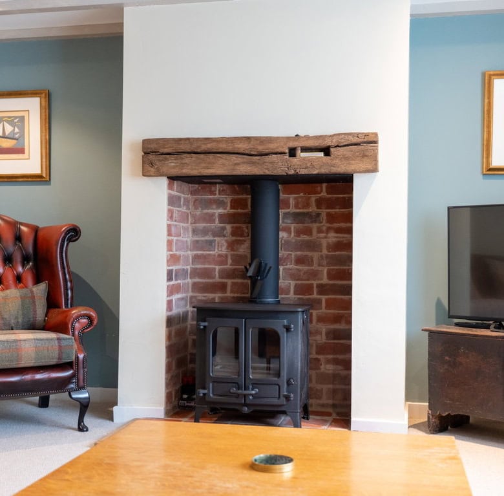
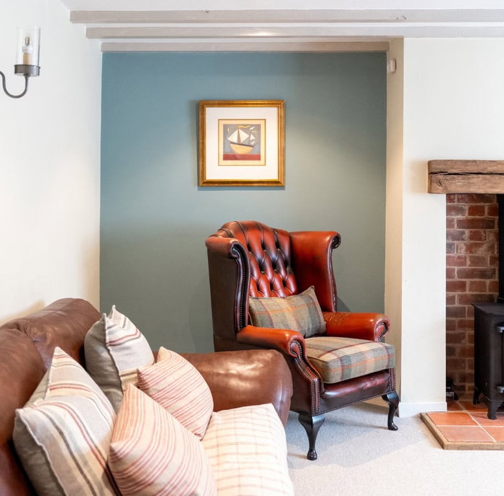
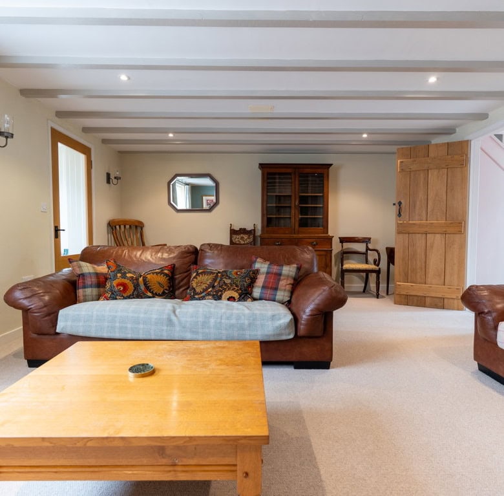
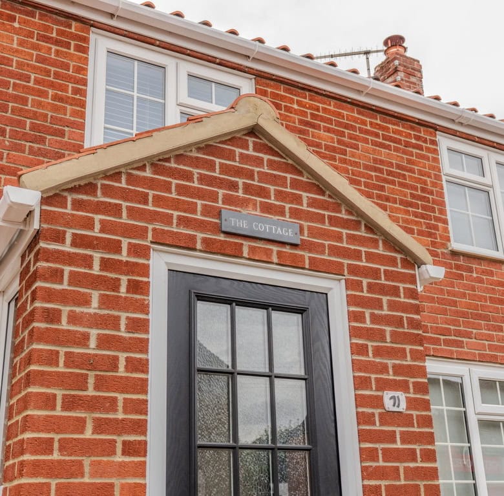
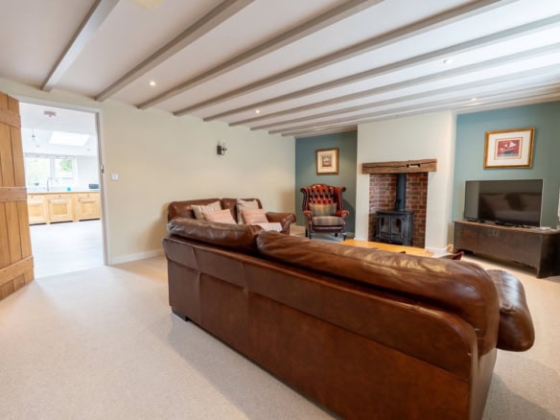
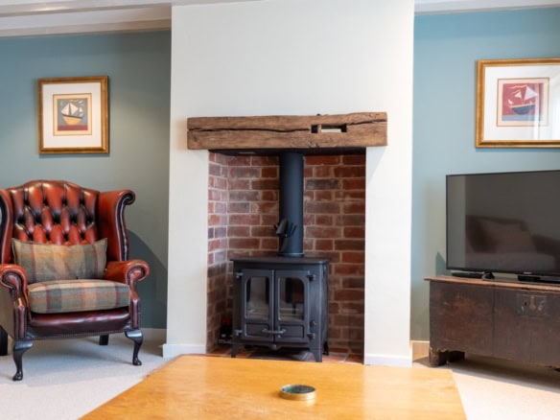
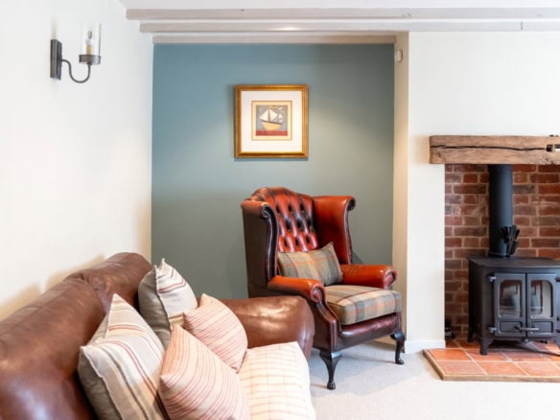
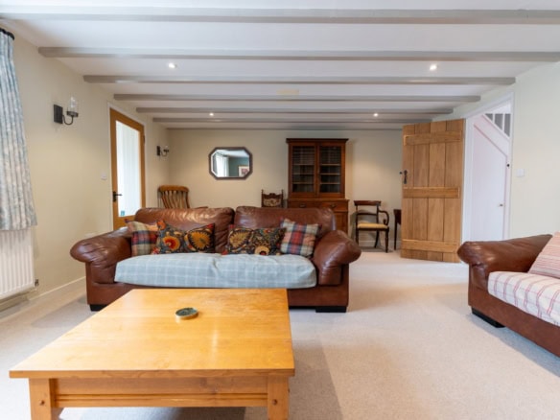
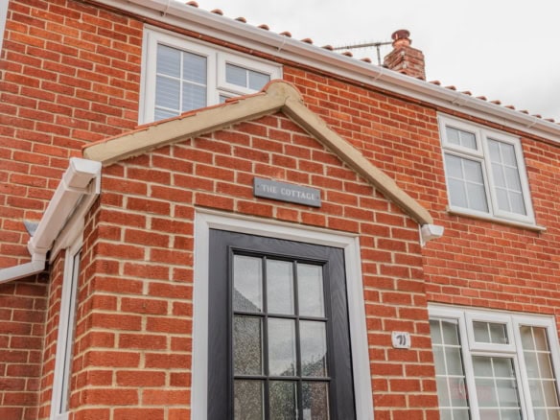
Approaching the property from the front, you enter through a large and useful porch area before stepping into the spacious living room. This is a warm and inviting room with plenty of space for furniture and a wood burner creating a fantastic focal point.
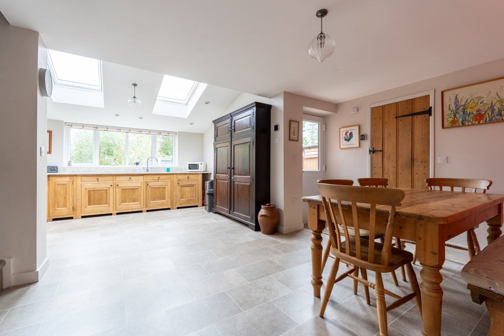
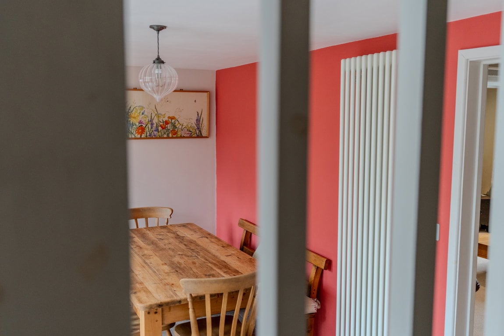
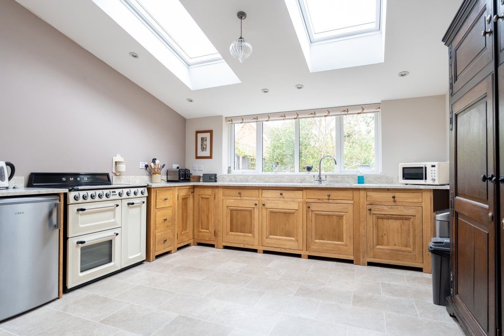
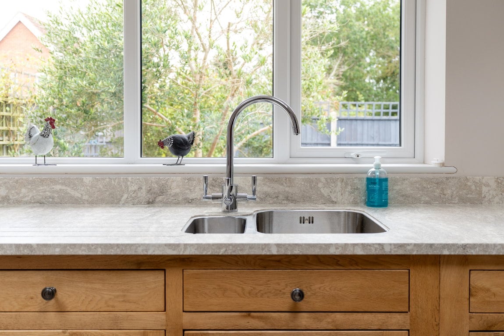
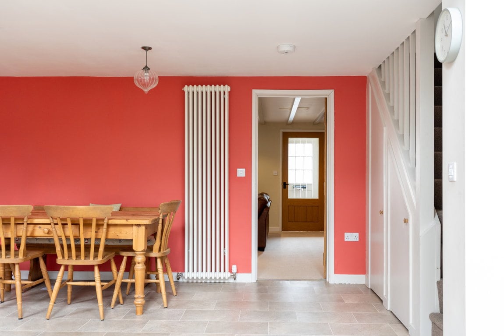
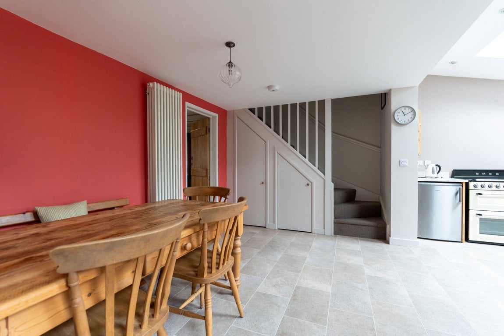
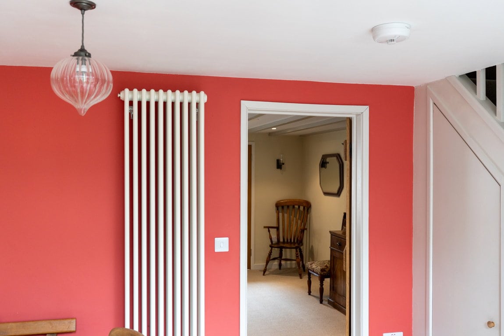
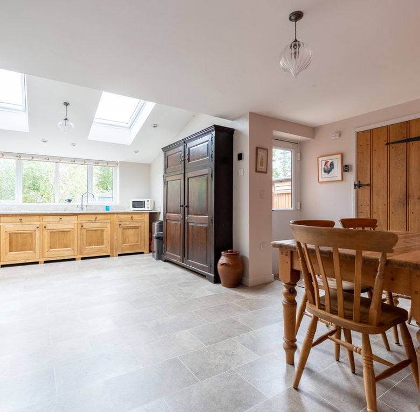
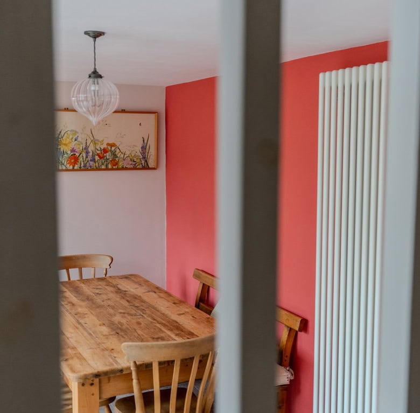
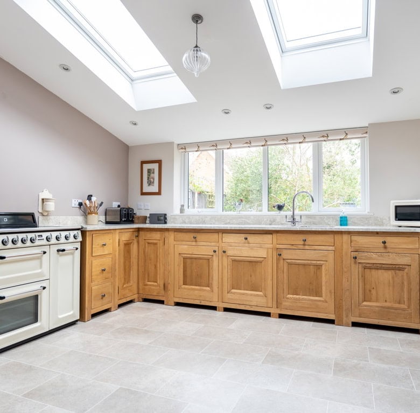
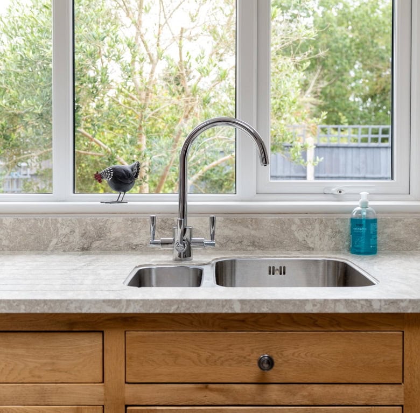
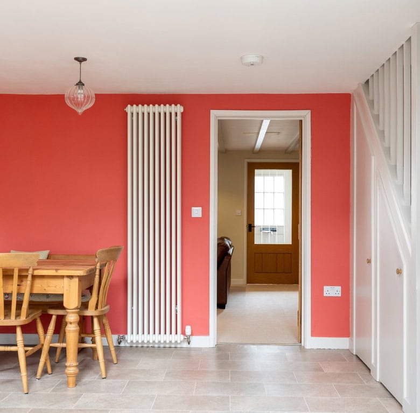
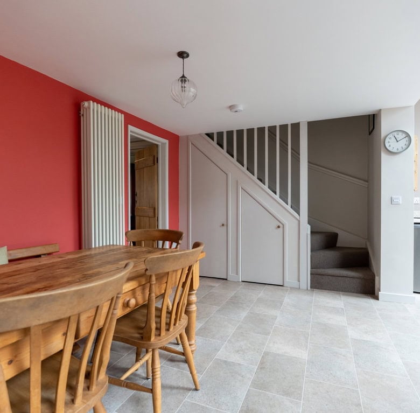
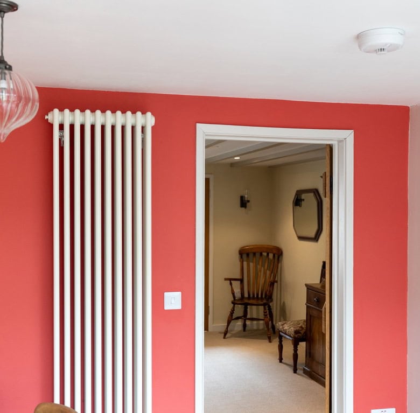
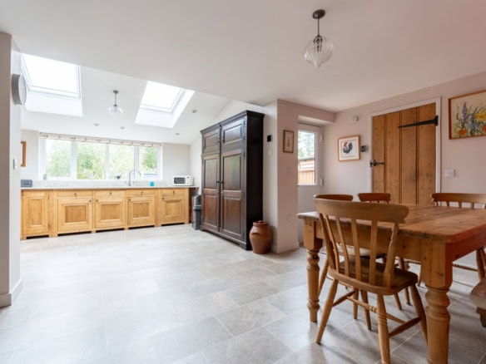
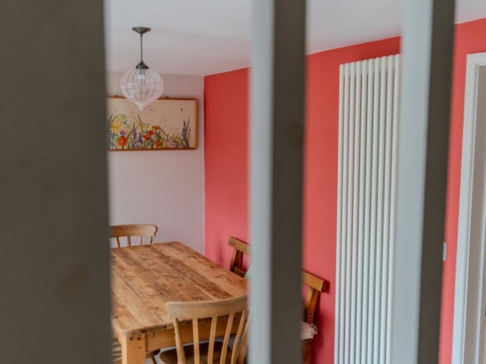
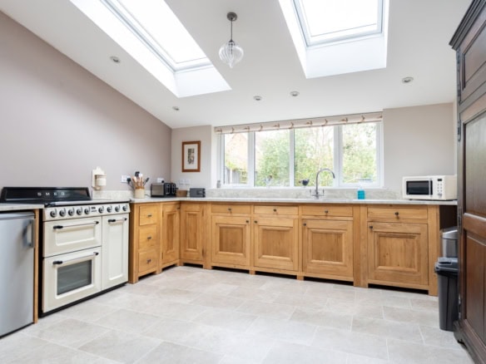
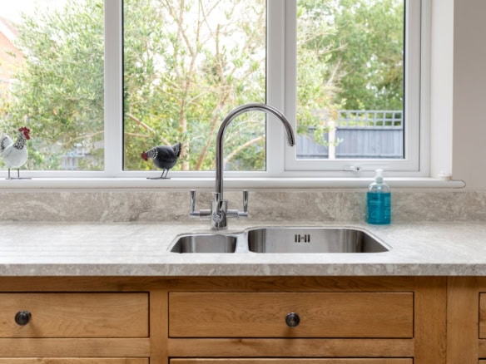
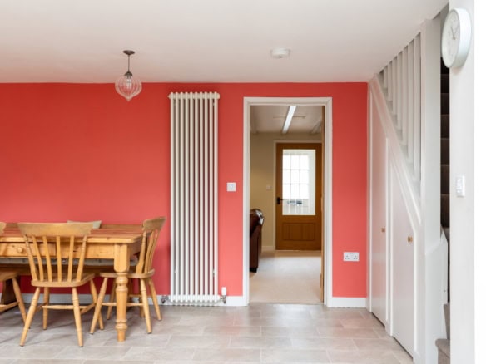
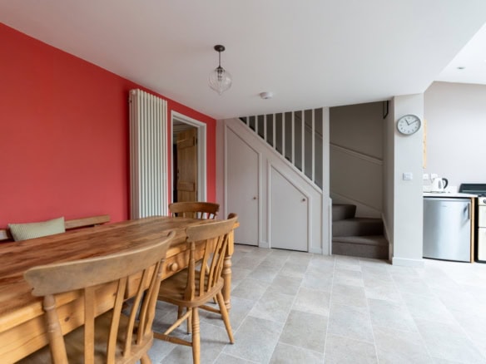
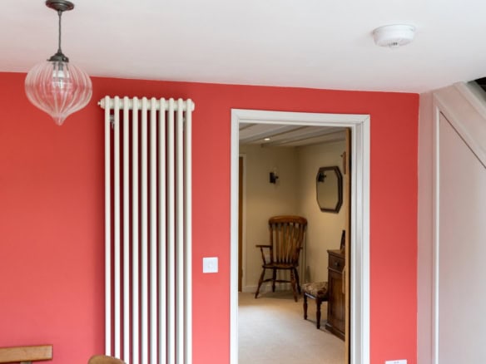
To the rear is arguably one of the property’s biggest surprises. The house has been substantially extended to create an impressive kitchen and dining space that feels considerably larger than you would expect. The kitchen itself is modern and well presented, with plenty of worktop and storage space, while the dining area makes this a brilliant everyday living and entertaining space.
Also incorporated into the ground floor is a WC and useful utility area with space for a washing machine, keeping the practical side of the home neatly tucked away.
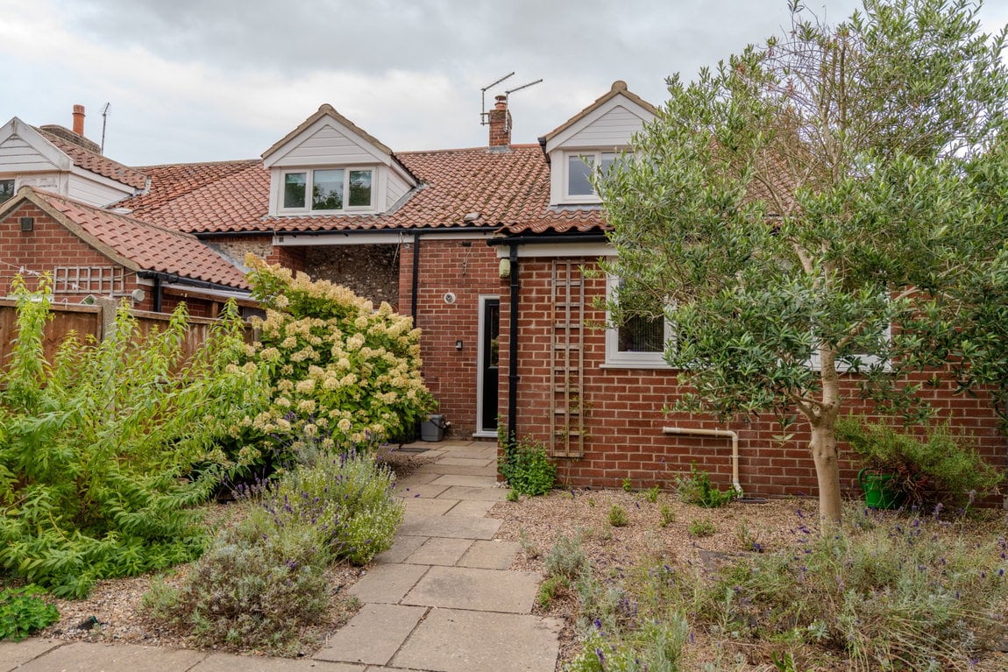
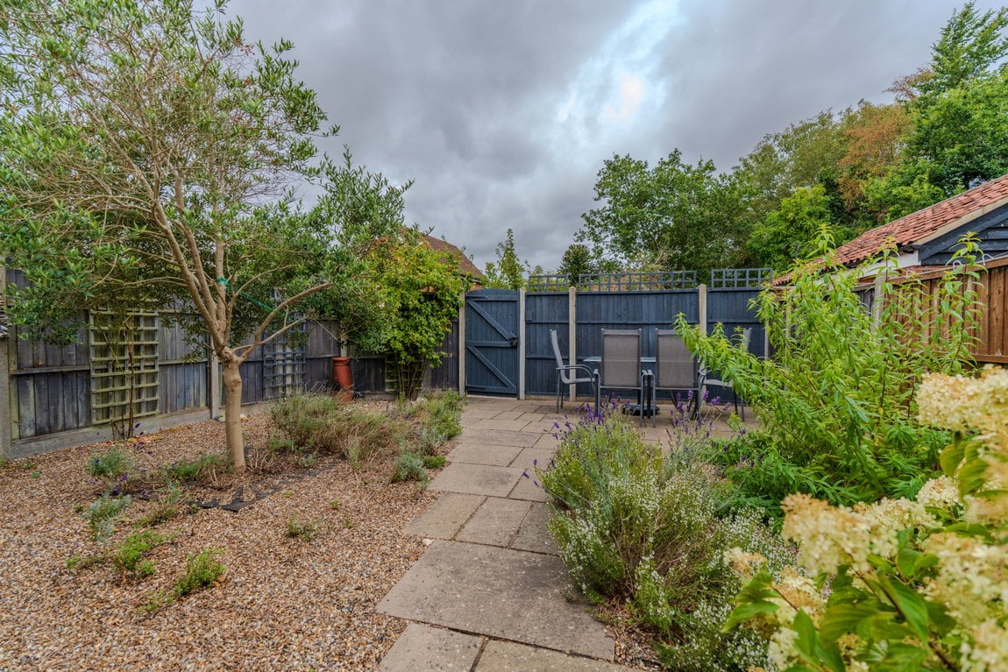
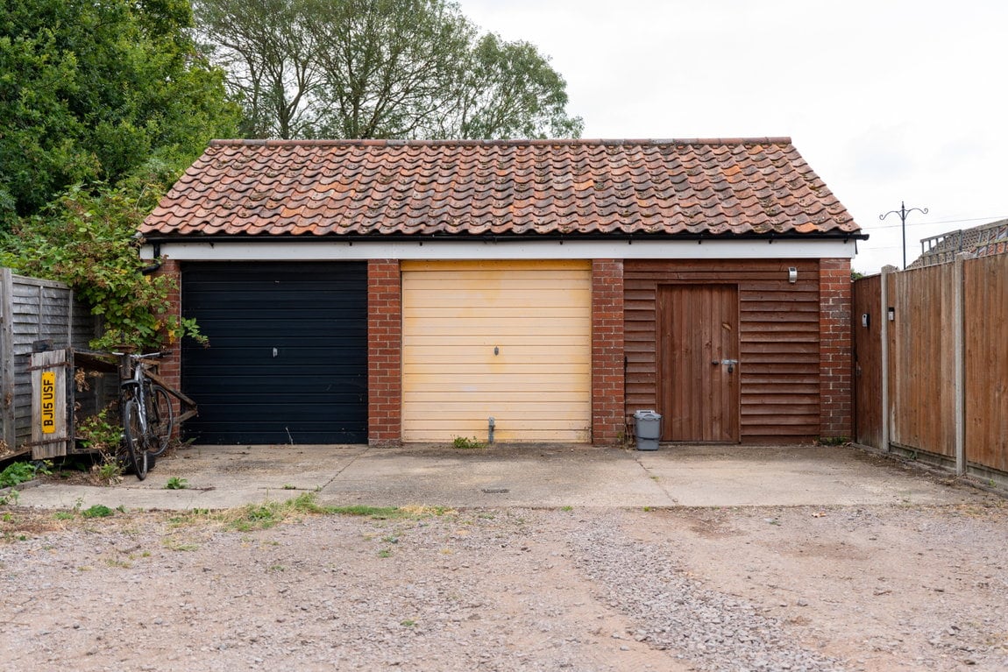
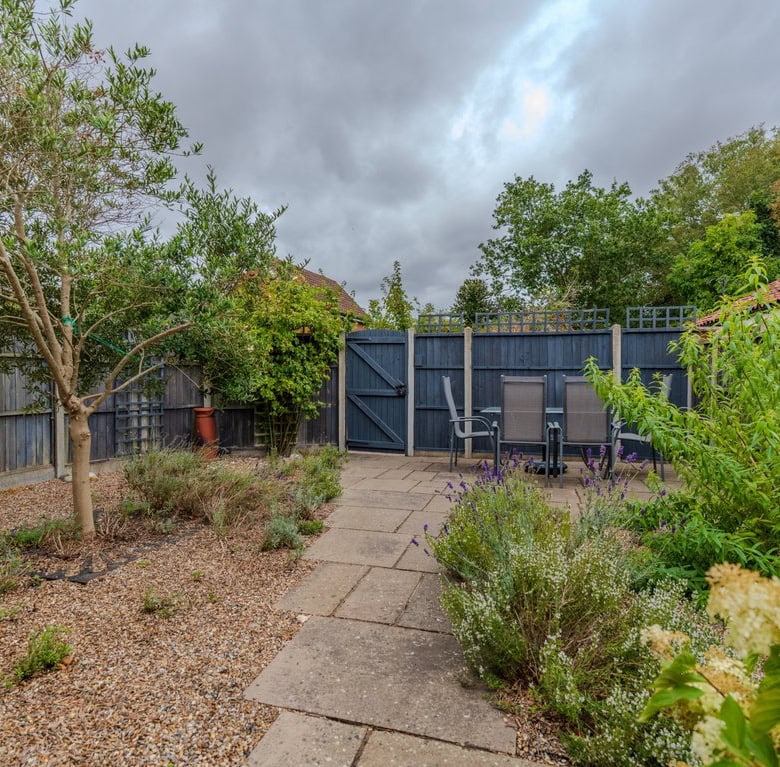
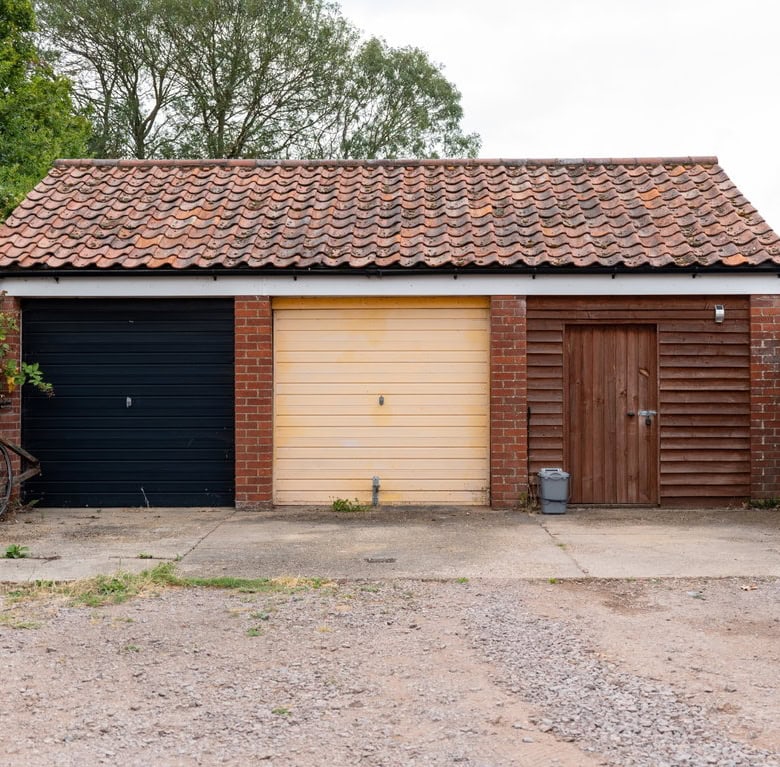
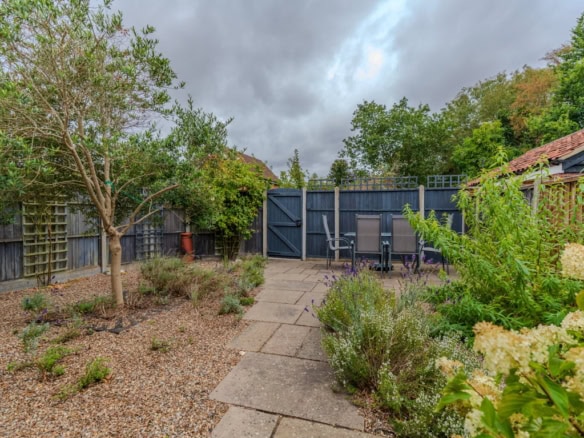
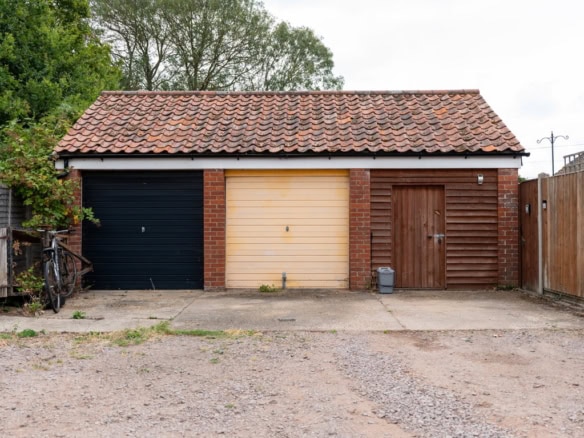
From the rear of the property there is access out to the private garden, while the property also benefits from its own garage and off road parking.
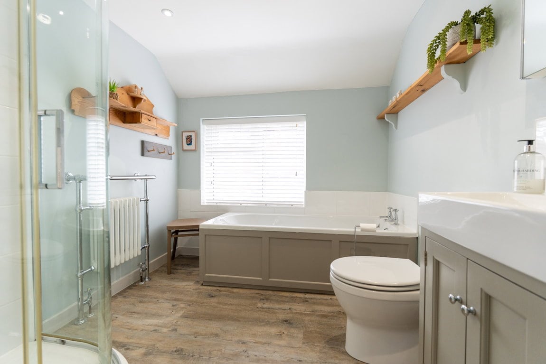
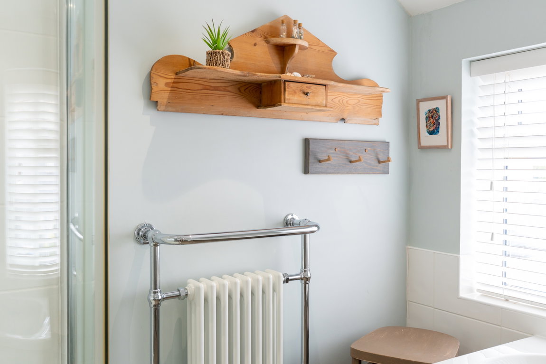
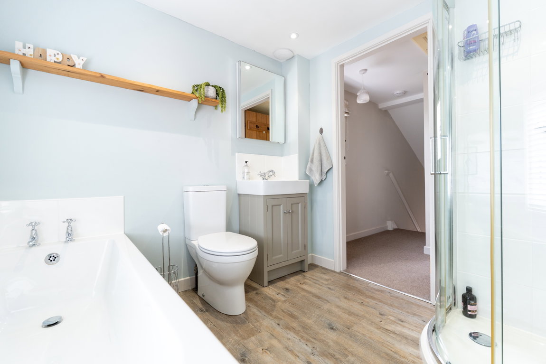
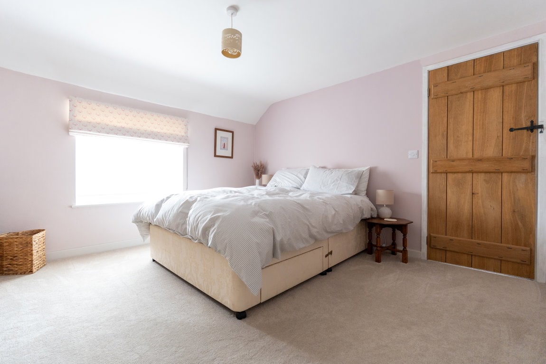
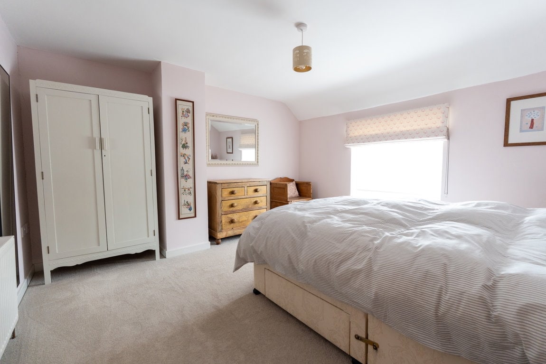
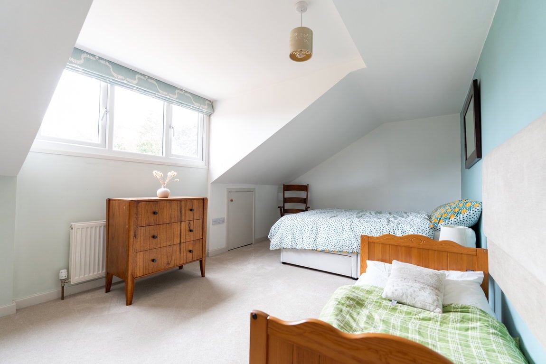
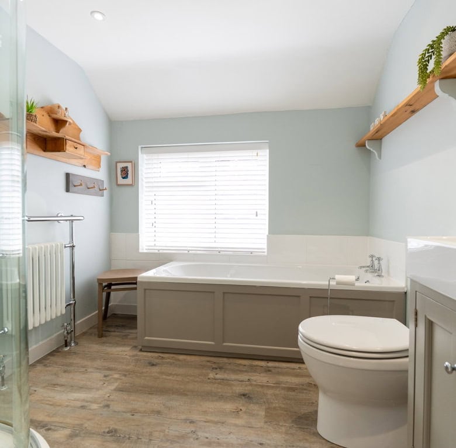
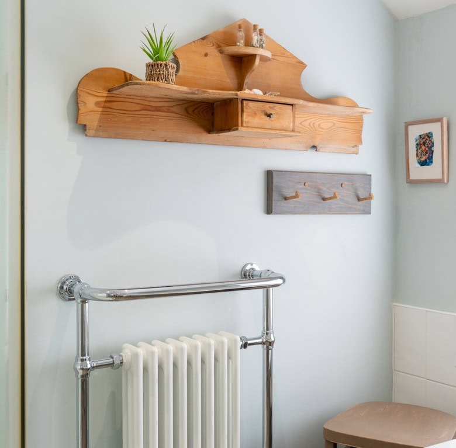
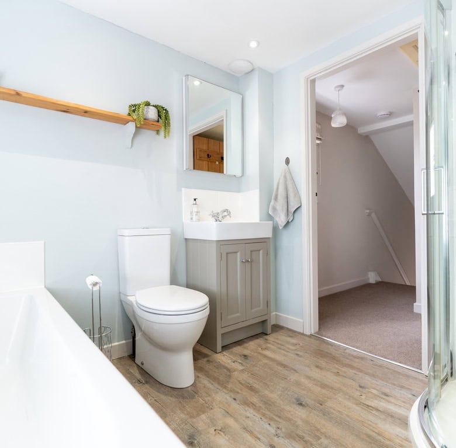
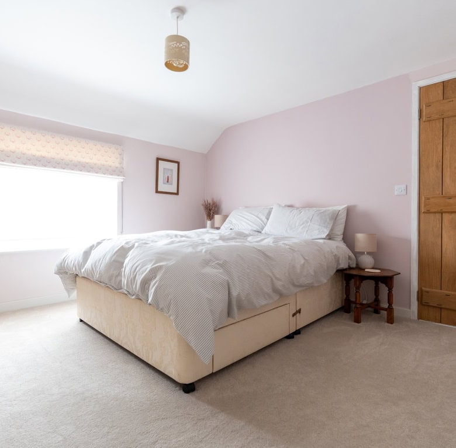
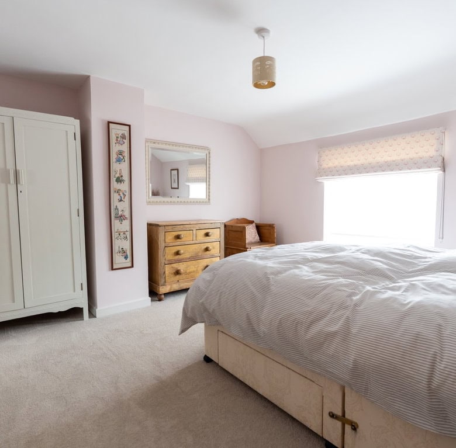
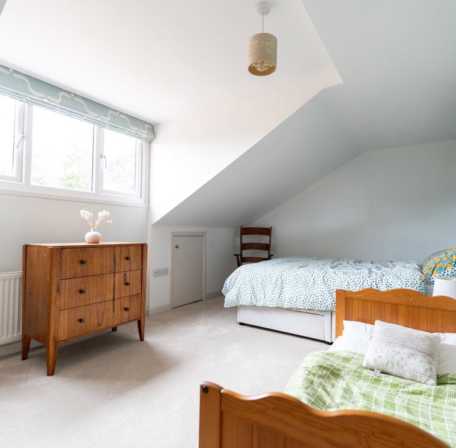
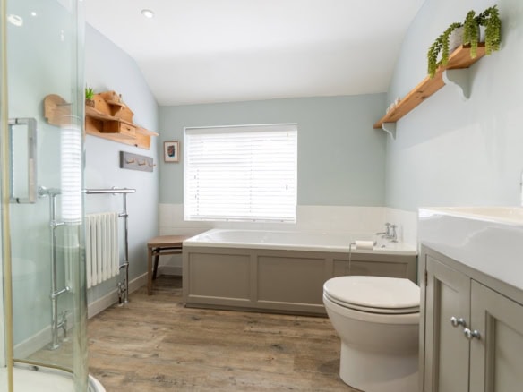
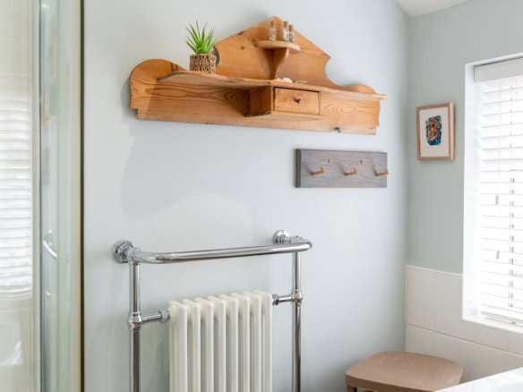
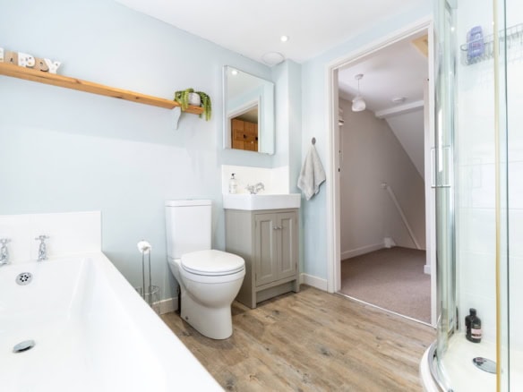
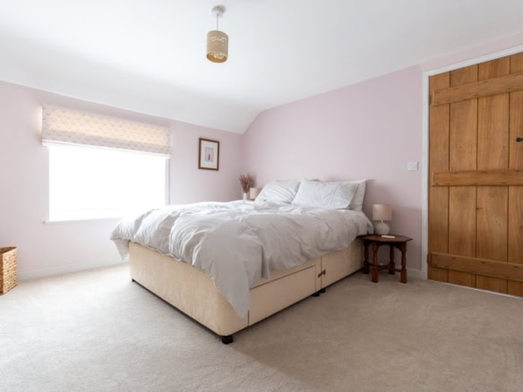
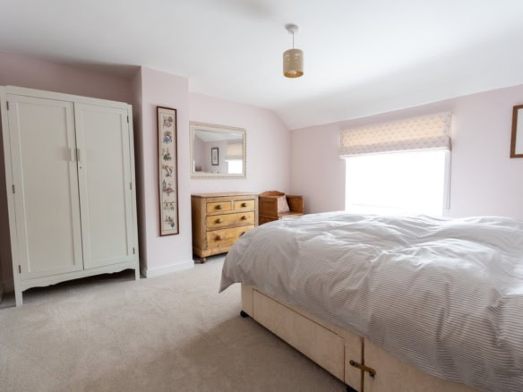
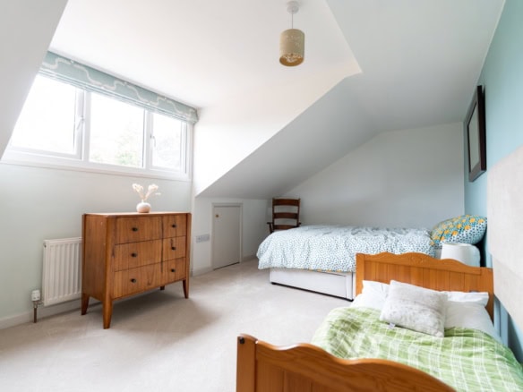
Upstairs, the feeling of space continues with two genuinely good sized double bedrooms, rather than the usual compromise often found in two bedroom homes. These are served by a well appointed family bathroom featuring both a separate bath and walk in shower.
Overall, 71 High Street is a much more substantial and premium home than its two bedroom description might initially suggest. With its extended living space, two excellent double bedrooms, modern interior, garden, garage and parking, this is certainly not your typical terrace.
Details


Features
- Beautifully presented throughout with a premium finish
- Family bathroom with separate bath and walk in shower
- Garage and off-road parking
- Ground floor WC with useful utility space
- Impressive two bedroom end terrace offering significantly more space than expected
- Large extended modern kitchen and dining area
- Spacious living room with feature wood burner
- Two generous double bedrooms
Address
-
Address: High Street
-
City: Lowestoft
-
Zip/Postal Code: NR33 7QQ
-
Area: Kessingland
Floor Plans

Floorplan