Waters Avenue, Carlton Colville
- Offers Over £300,000
- Detached
- 3
- 2
Waters Avenue, Carlton Colville
- Offers Over £300,000
Description
Properties on Waters Avenue rarely become available, and when they do, they are often quickly snapped up by buyers looking to secure a home in one of Carlton Colville’s most desirable residential locations.
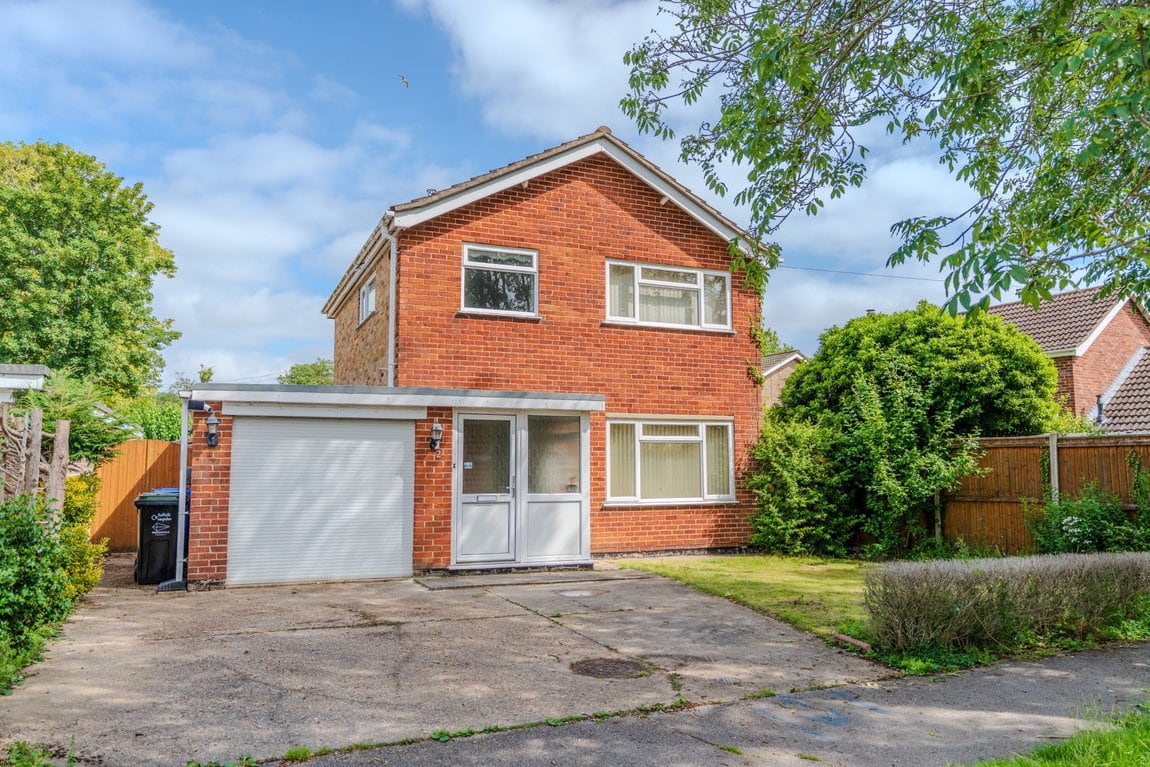
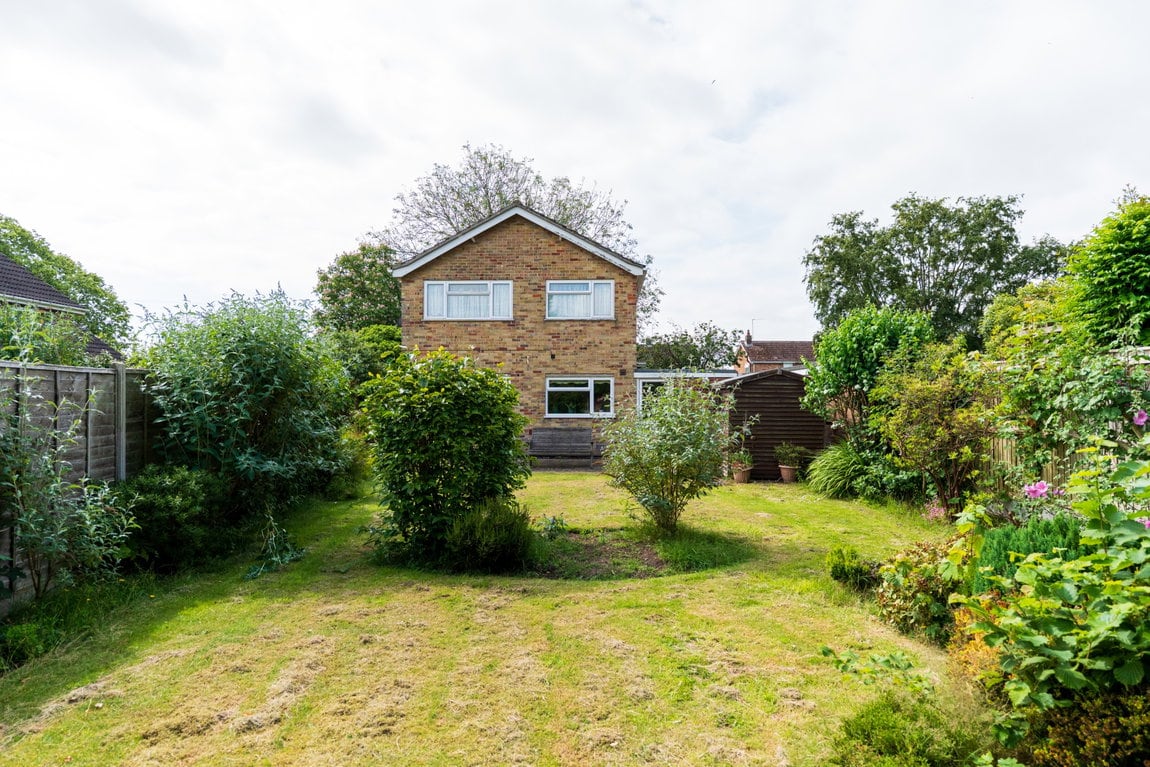
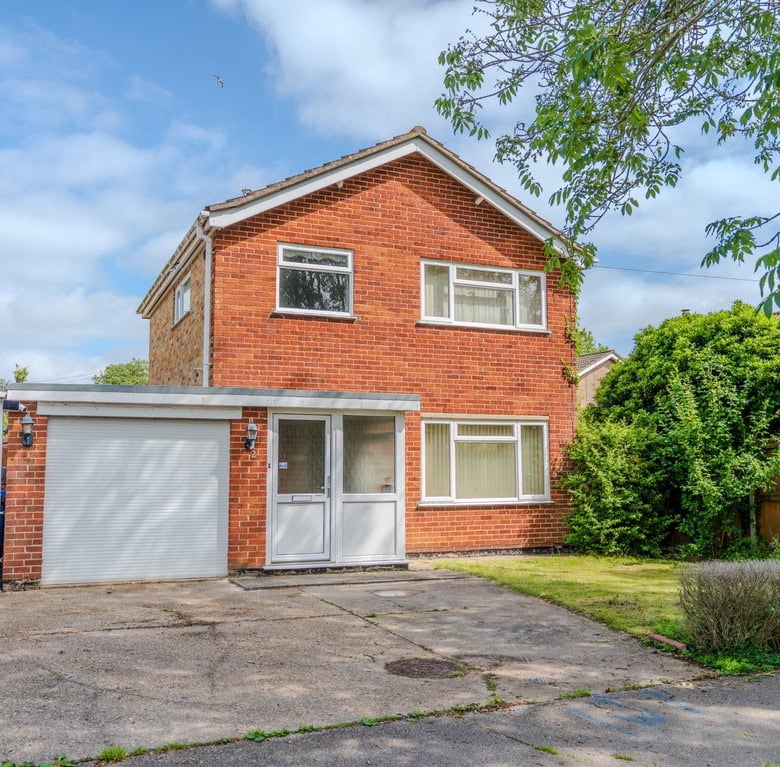
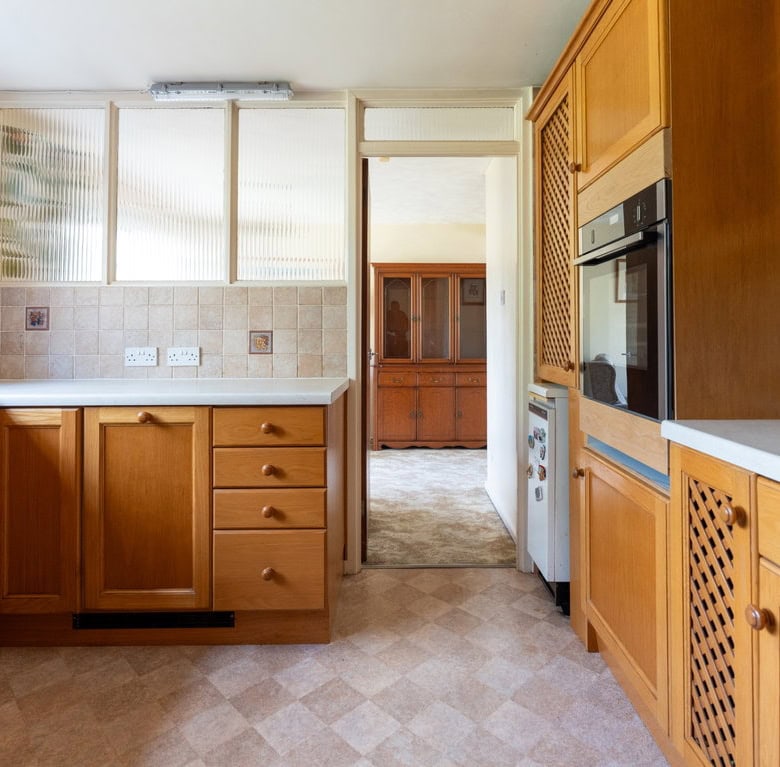
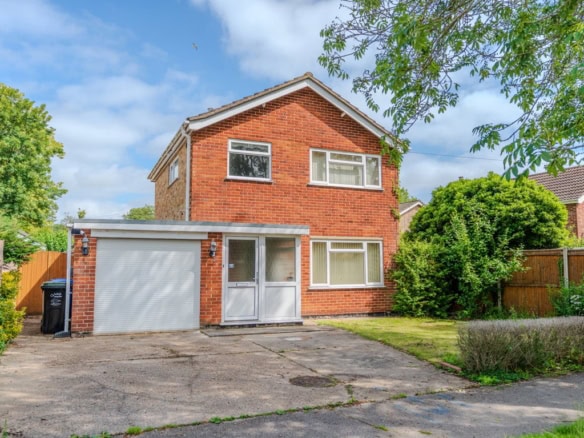
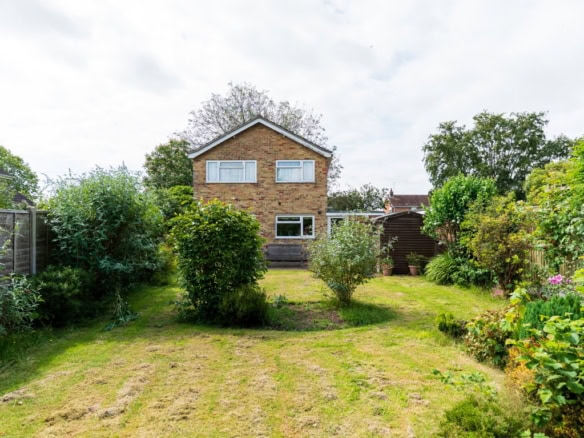
Occupying a substantial plot with generous gardens, ample off road parking and a garage, this detached home offers exciting potential for those looking to create a long term family home. While the property would benefit from updating throughout, it presents a fantastic opportunity to add value and transform a home in a location where many residents choose to stay for decades.
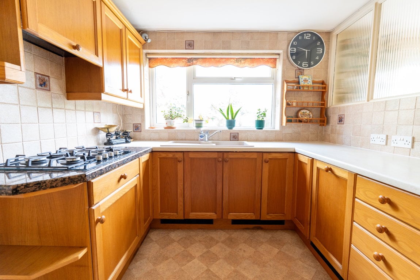
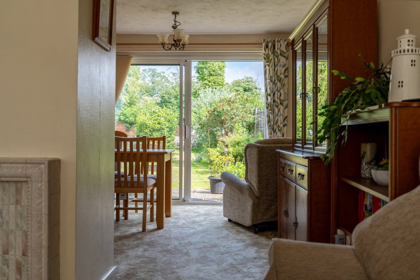
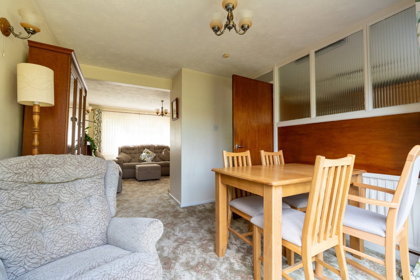
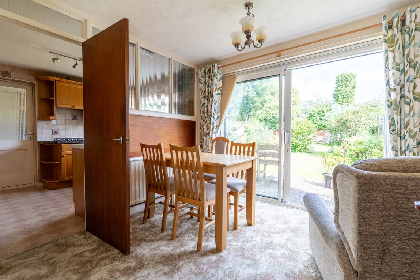
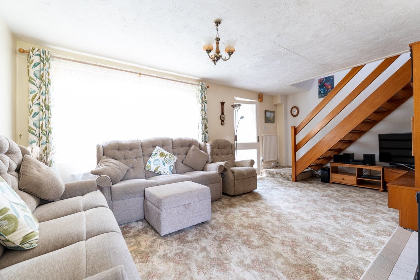
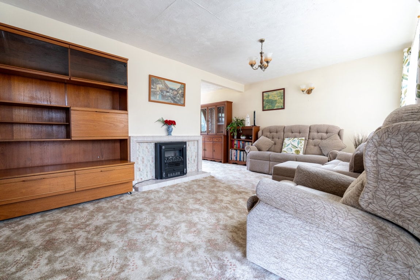
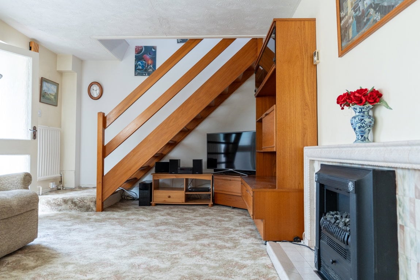
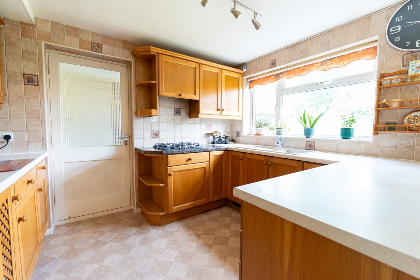
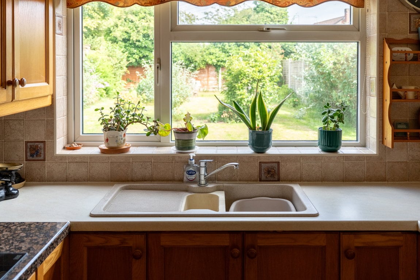
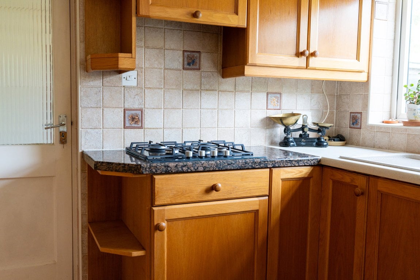
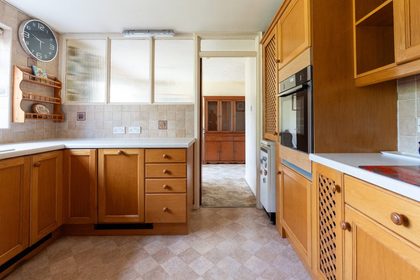
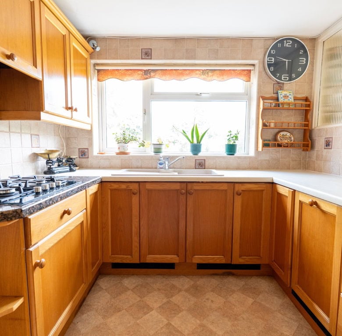
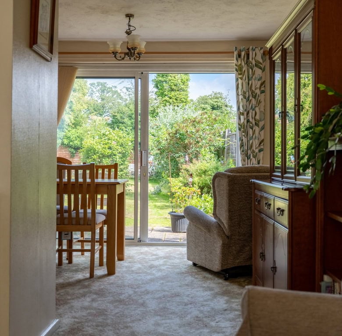
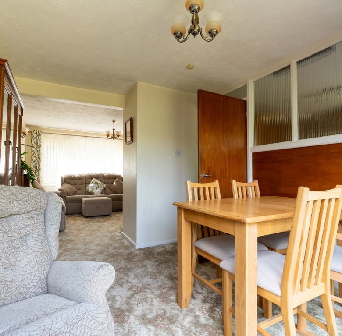
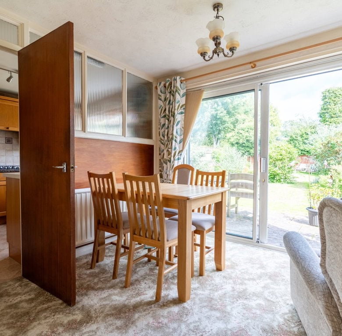
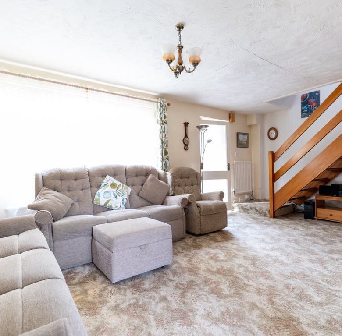
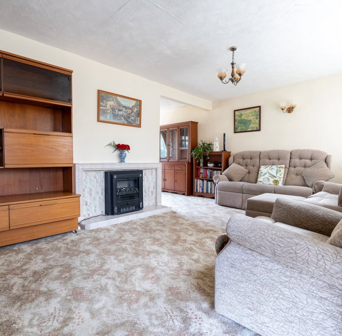
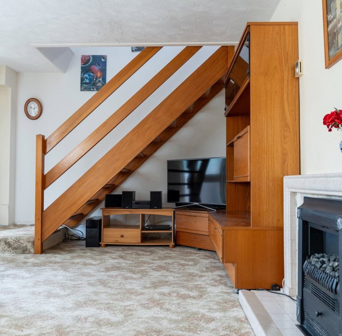
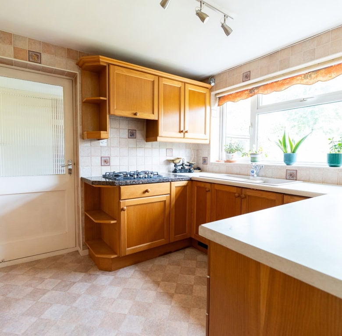
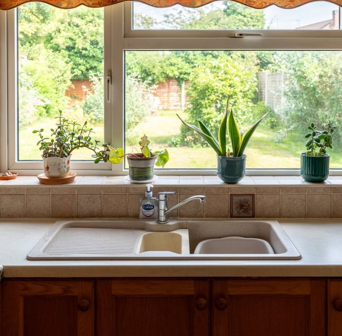
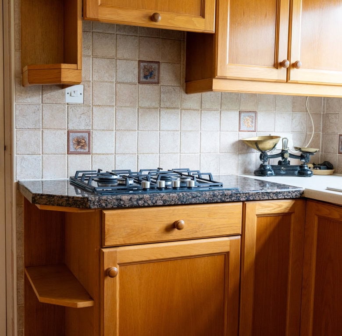
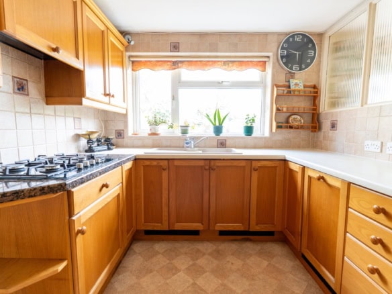
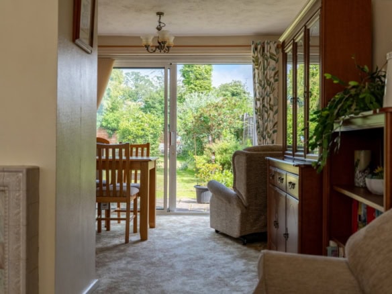
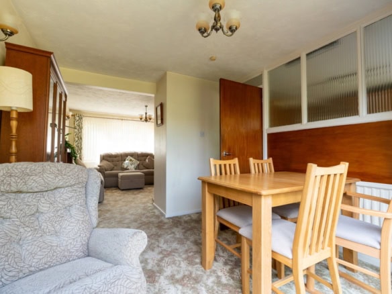
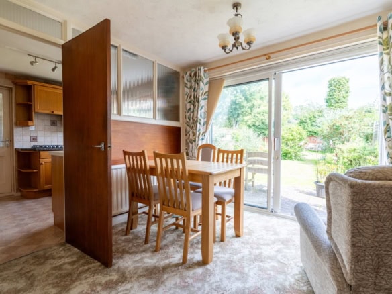
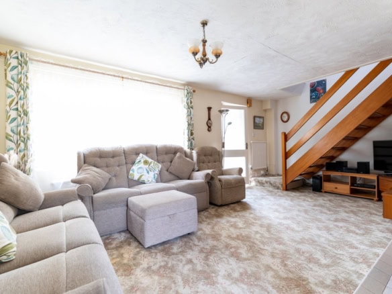
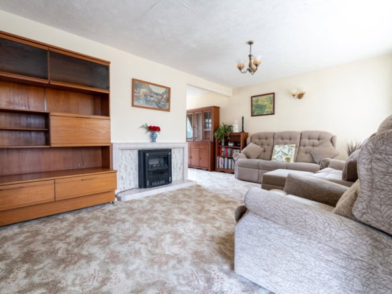
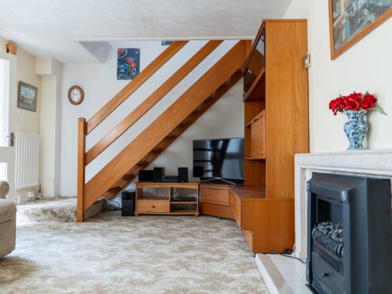
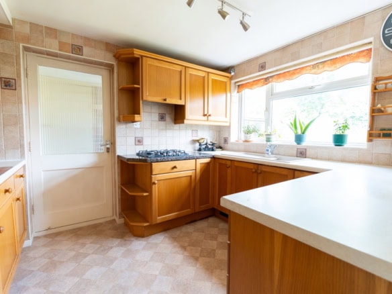
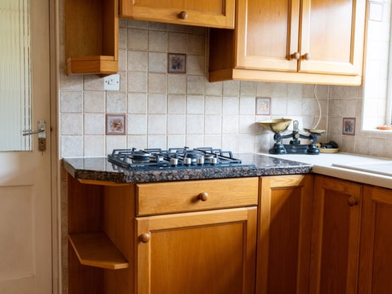
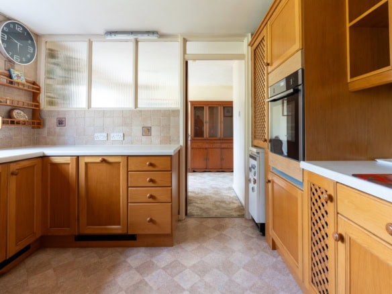
The accommodation begins with an entrance porch leading into the main living room, where stairs rise to the first floor. To the rear, a separate dining room enjoys views over the garden and benefits from patio doors opening directly onto the outdoor space, creating a wonderful connection between inside and out. The kitchen is accessed from the dining room and offers further scope for improvement or reconfiguration to suit modern family living.
Beyond the kitchen is a useful utility area with internal access to the garage, providing excellent storage and practicality.
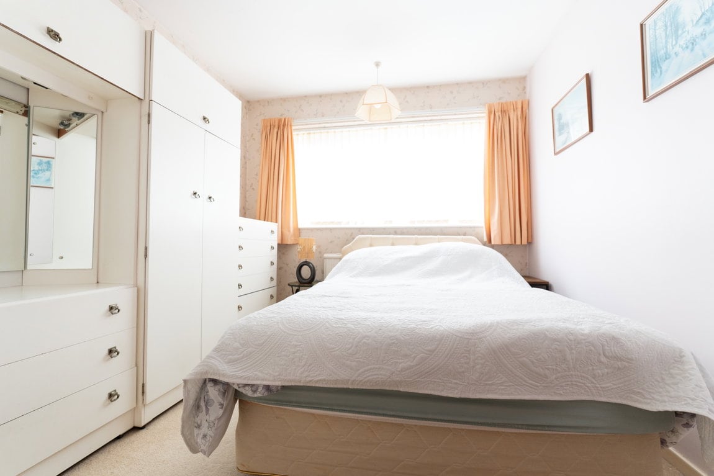
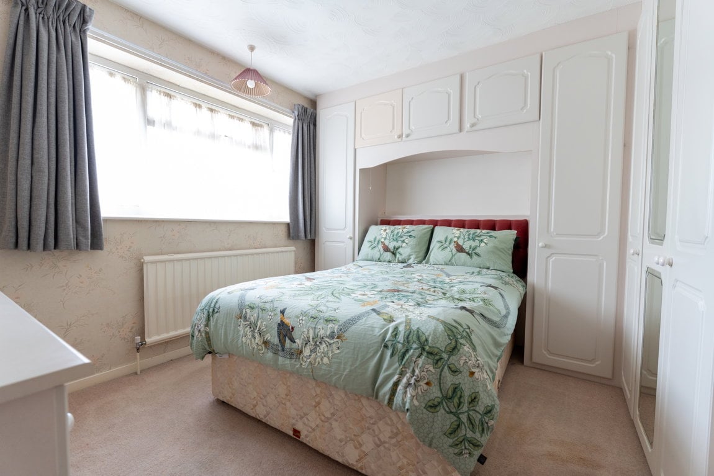
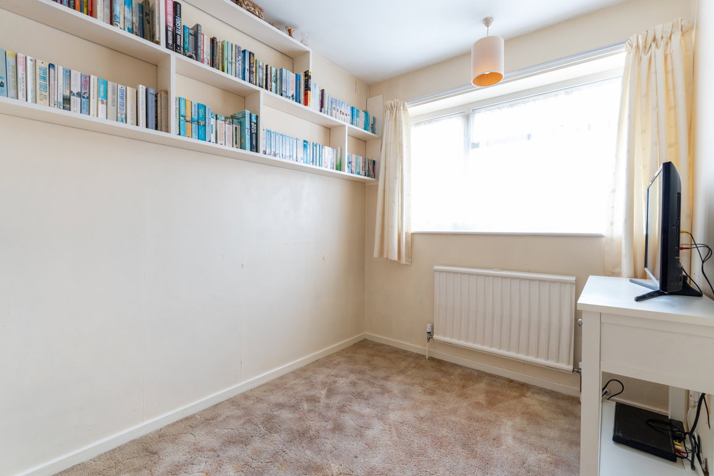
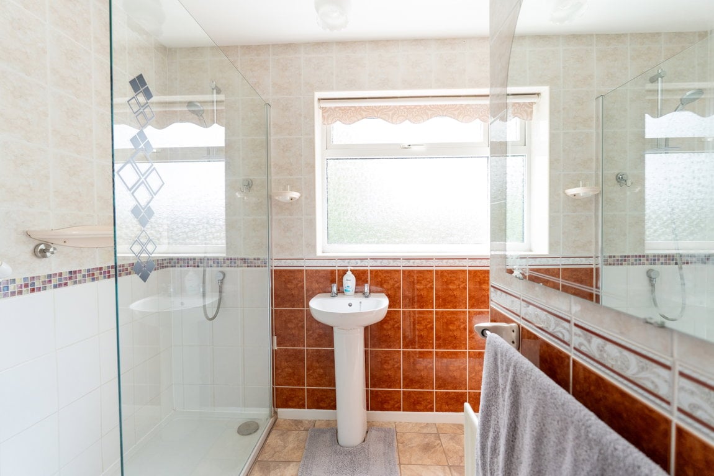
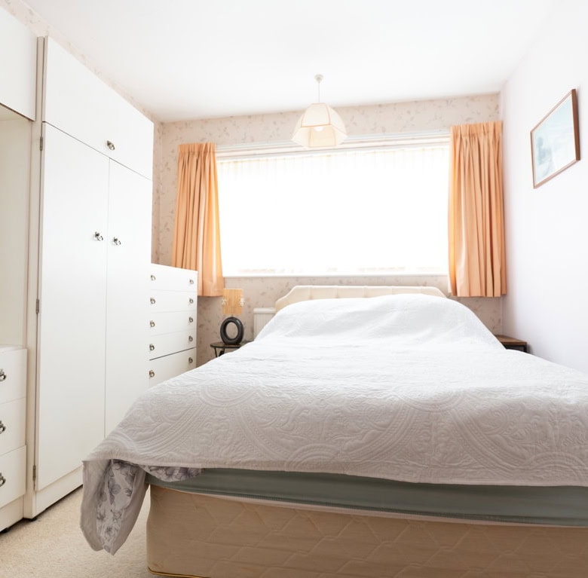
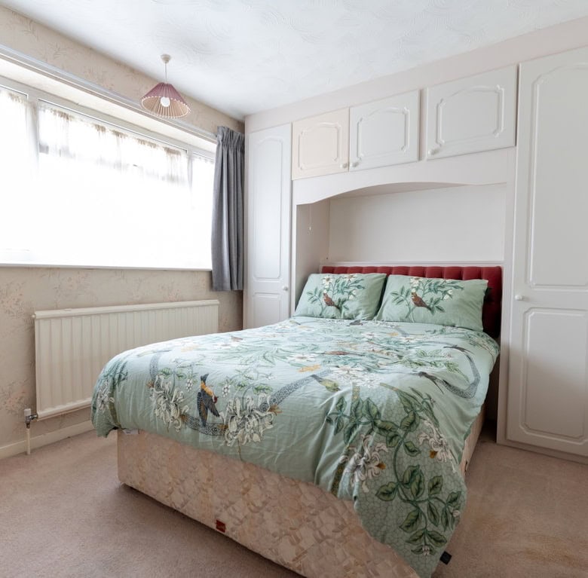
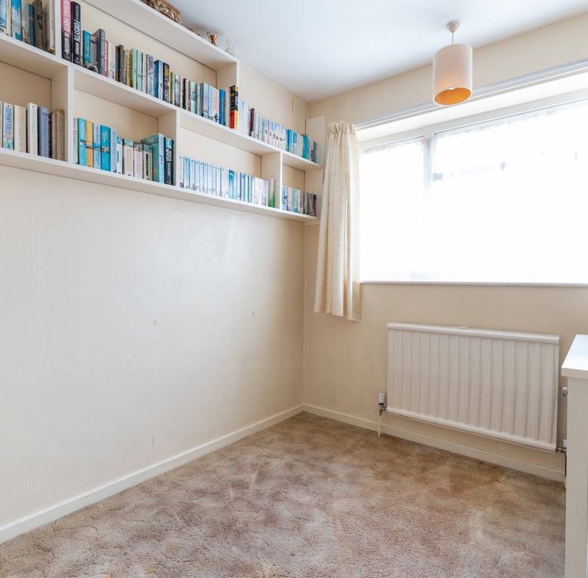
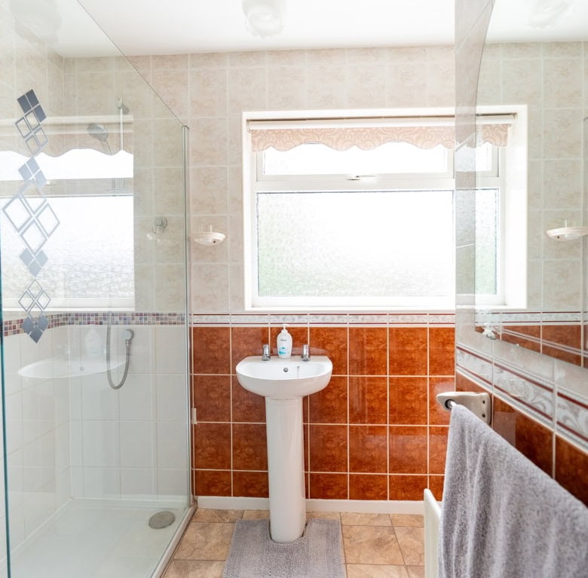
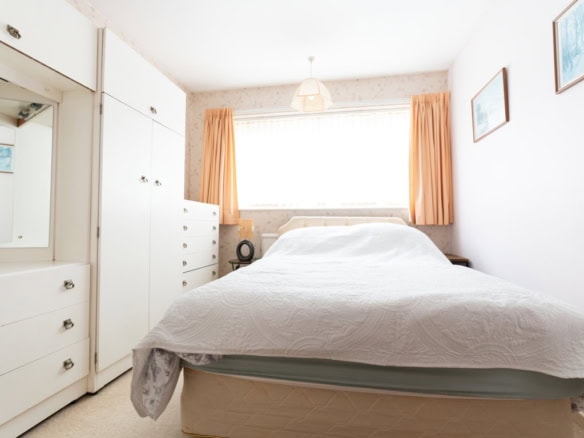
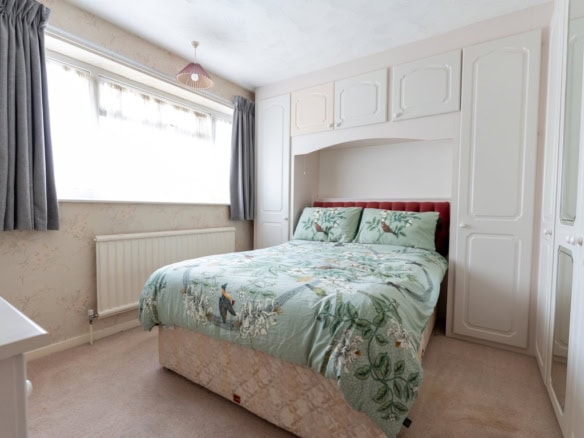
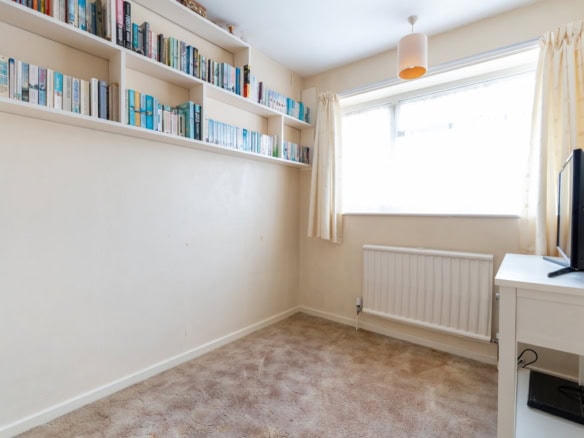
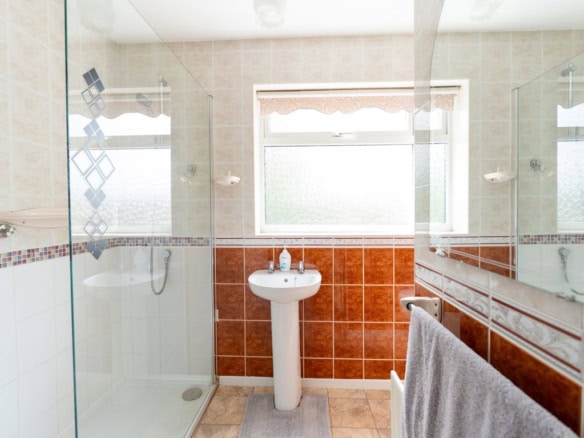
Upstairs, the property offers three bedrooms alongside a family bathroom fitted with a large walk in double shower.
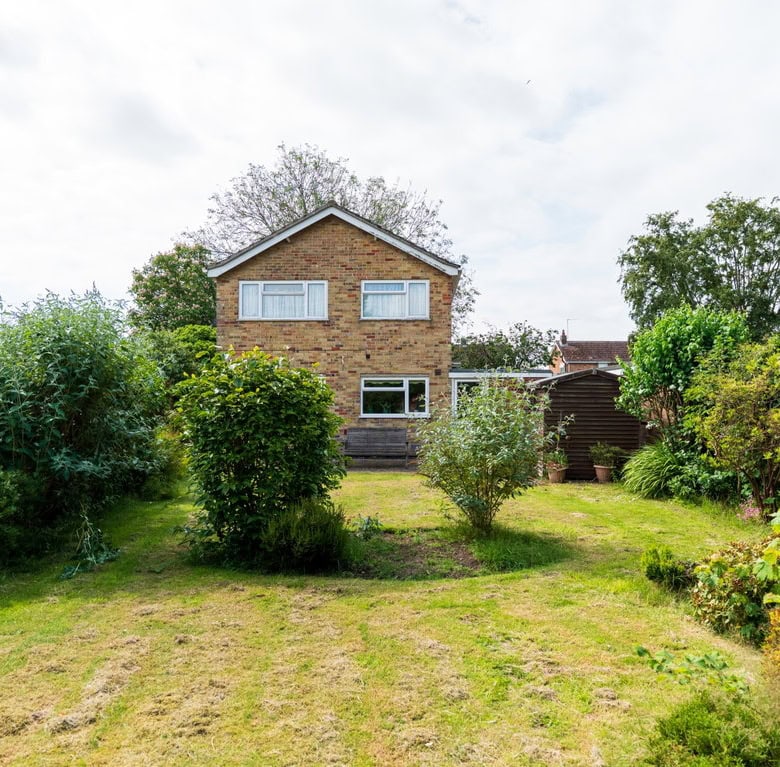
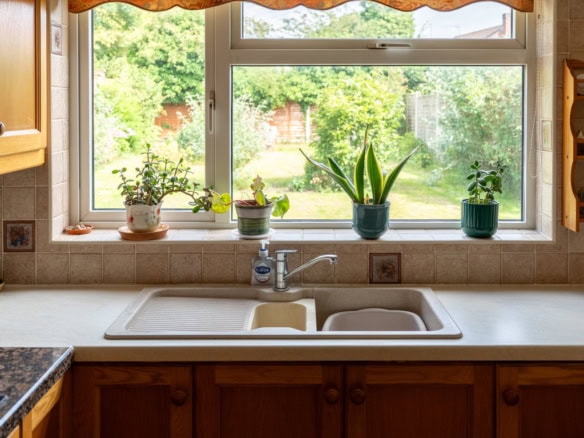
Outside is where this property truly stands apart. The generous plot provides plenty of space for future extensions, landscaping projects or simply enjoying a sizeable family garden. Combined with the driveway, garage and highly regarded location, this is a home with enormous potential.
Waters Avenue is one of Carlton Colville’s most sought after roads, with properties rarely changing hands. This is a genuine opportunity to secure a detached home on a fantastic plot and create something truly special.
Details


Address
-
Address: Waters Avenue
-
City: Lowestoft
-
Zip/Postal Code: NR33 8BJ
-
Area: Carlton Colville
Floor Plans

Floorplan