Rushton Drive, Carlton Colville
- Offers Over £325,000
- Detached
- 3
- 3
Rushton Drive, Carlton Colville
- Offers Over £325,000
Description
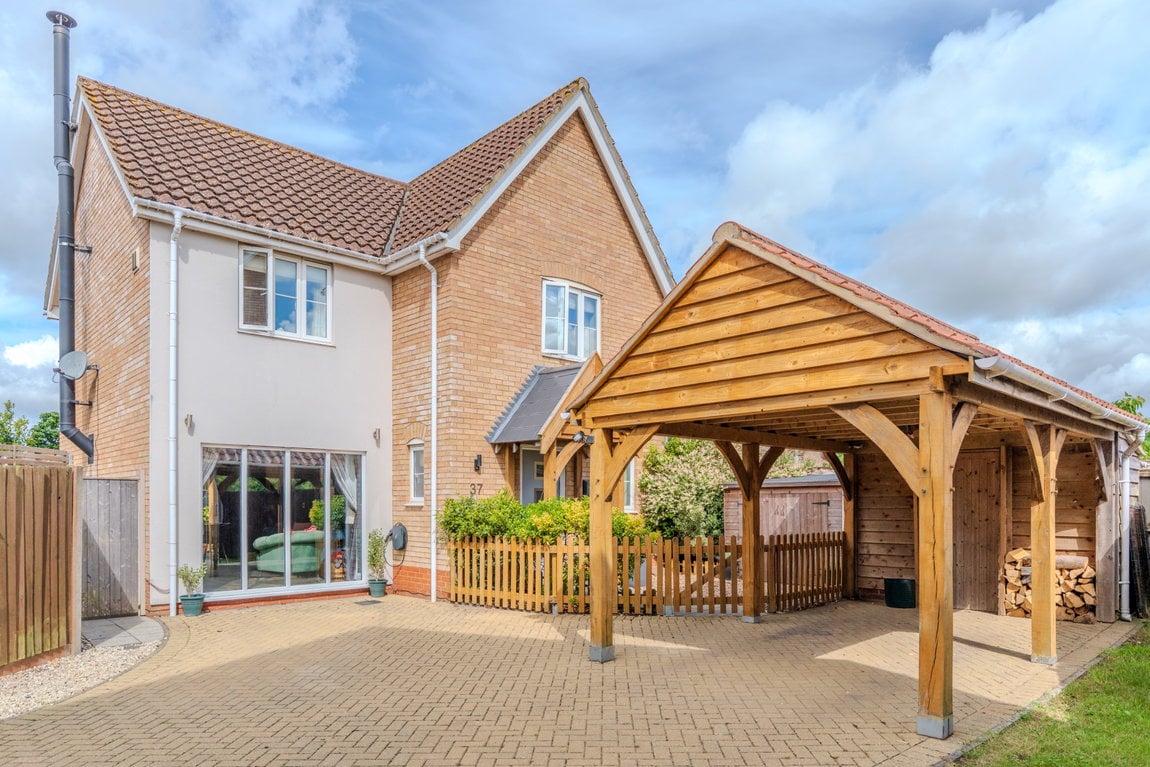
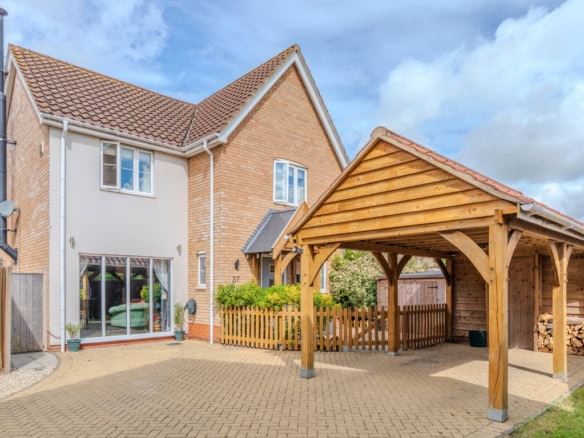
This beautifully presented and extended three bedroom family home offers spacious and versatile accommodation throughout, with a superb open plan layout perfectly suited to modern living.
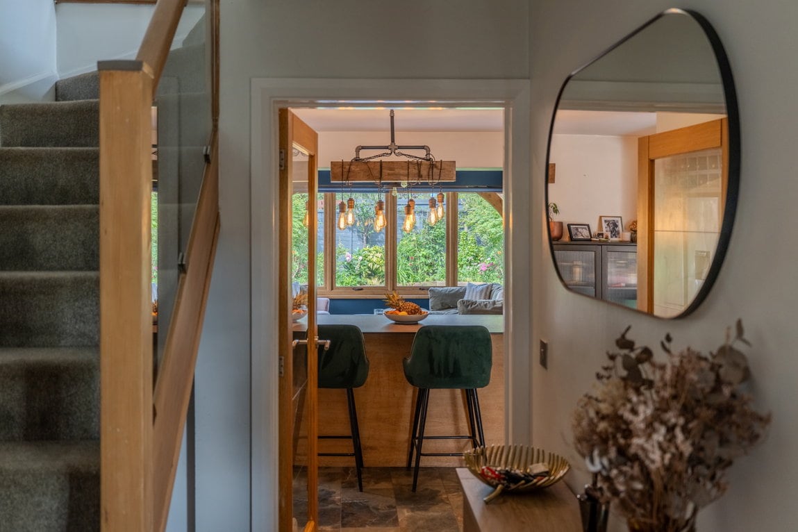
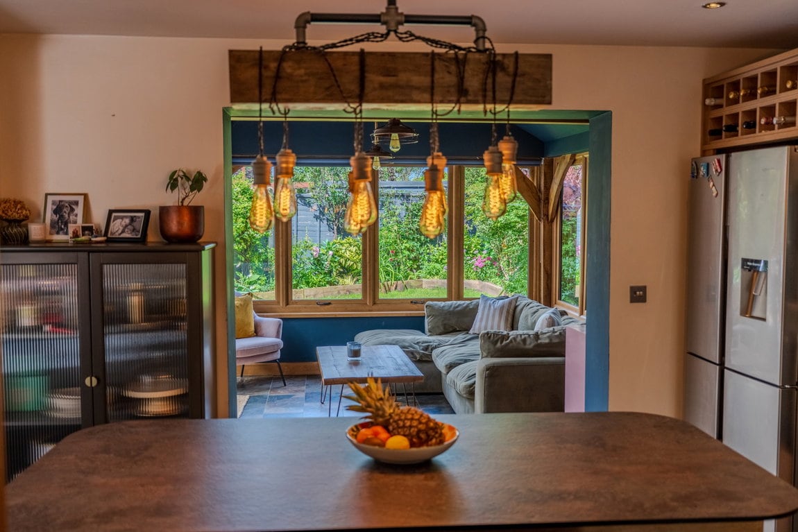
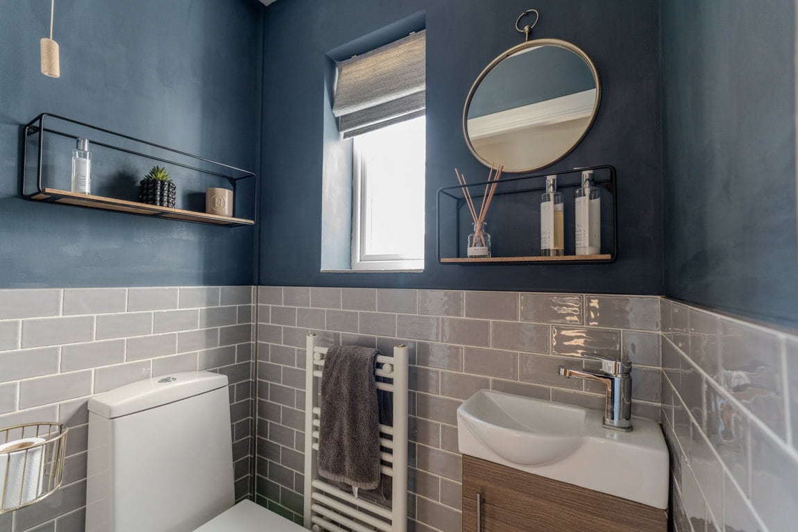
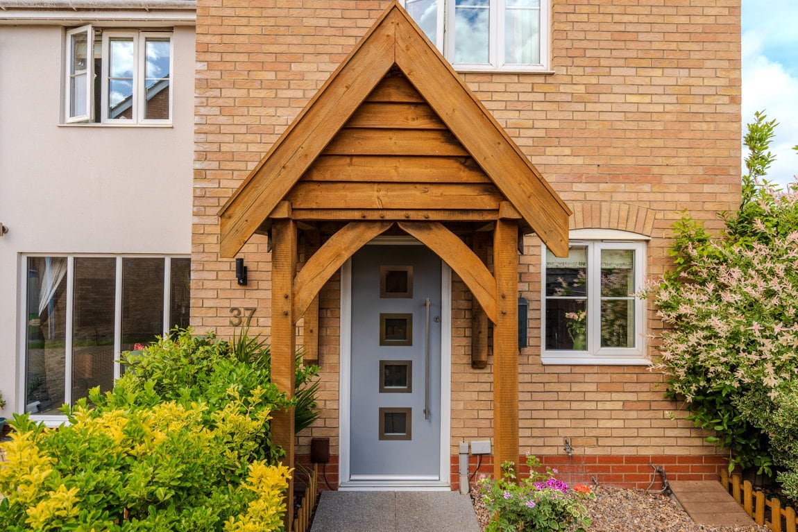
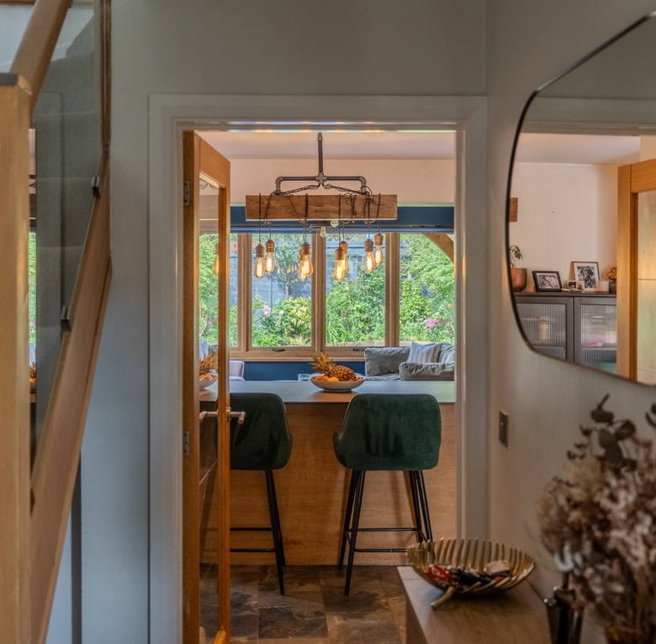
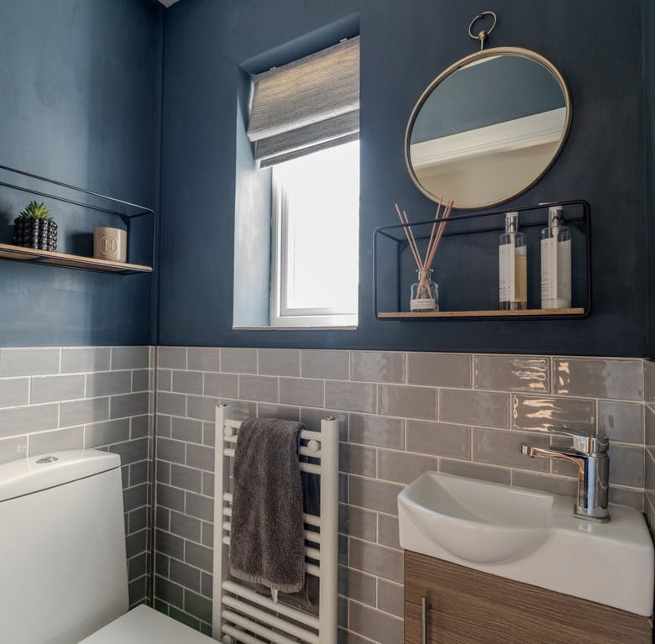
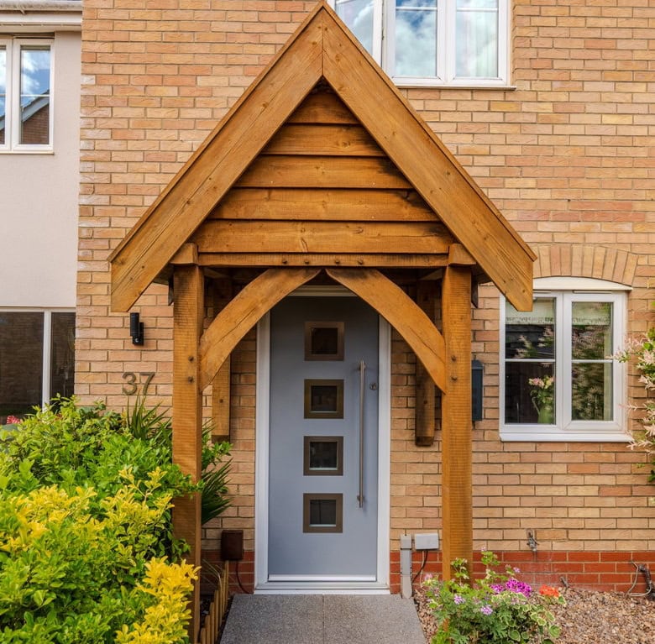
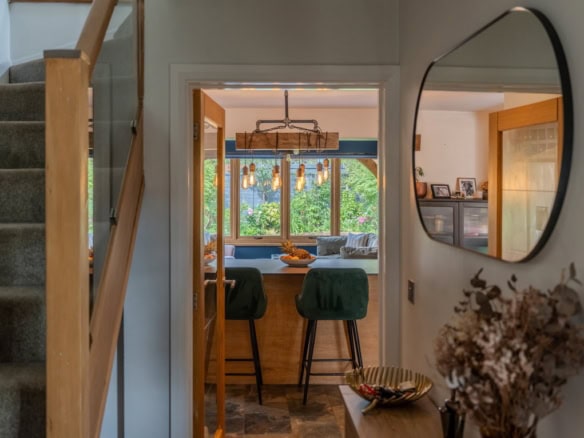
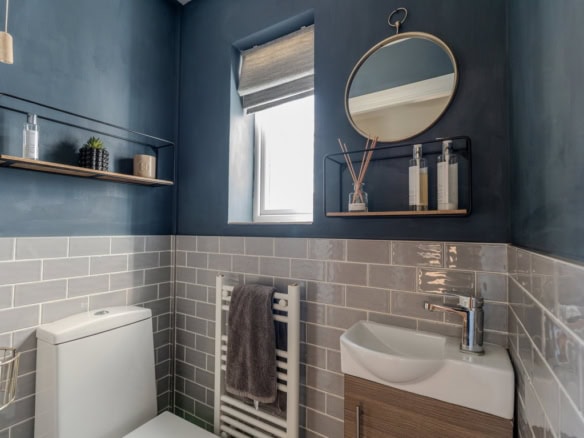
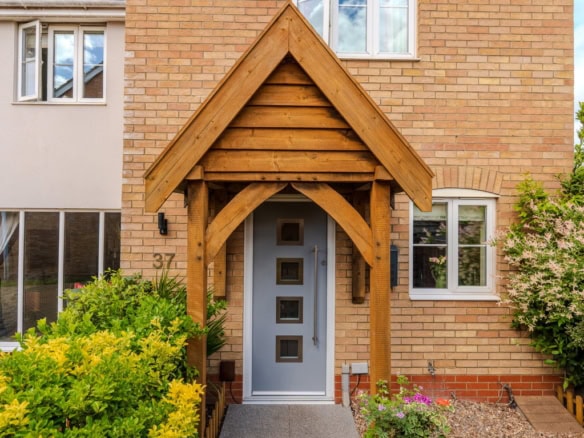
The property is entered via an attractive oak framed porch, leading into a welcoming entrance hall with a contemporary cloakroom. From here, the accommodation opens into the heart of the home, where the kitchen, living and entertaining spaces flow effortlessly together.
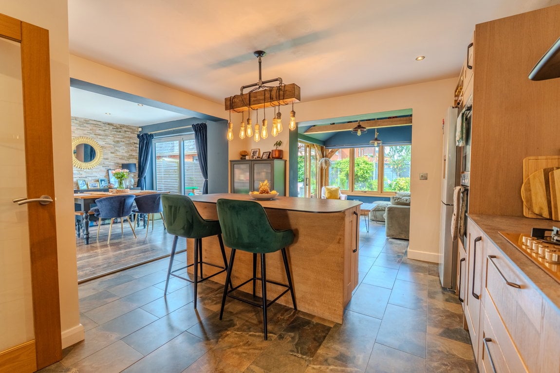
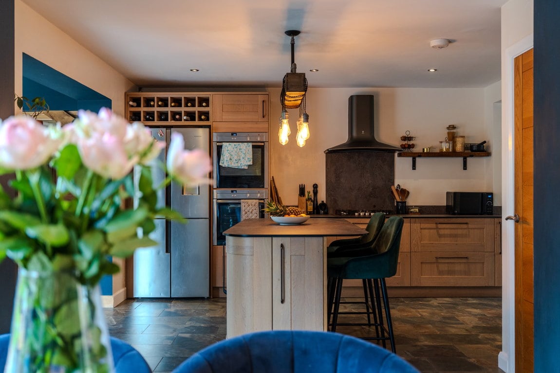
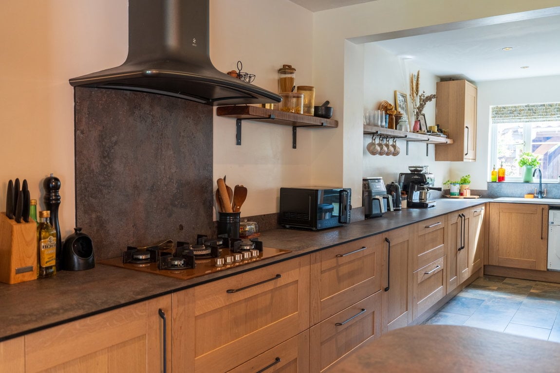
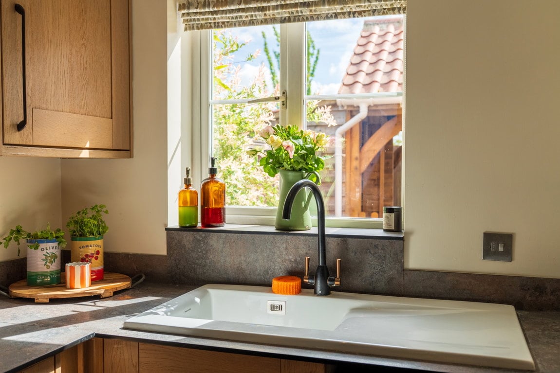
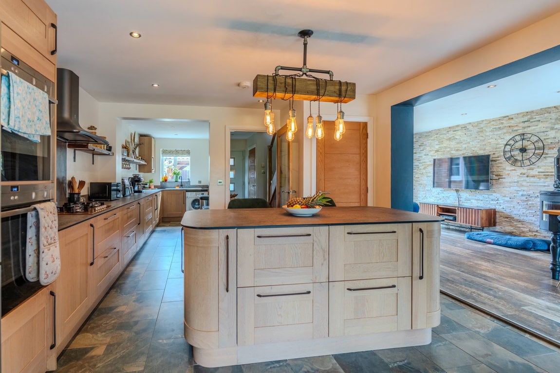
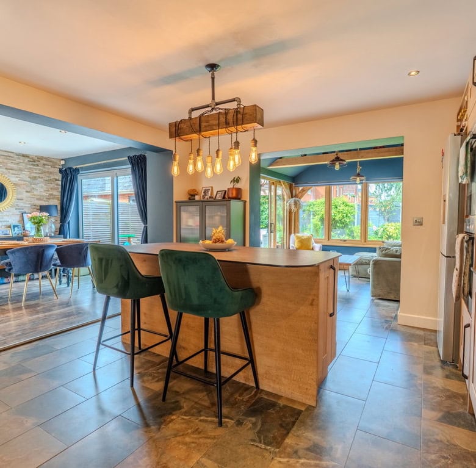
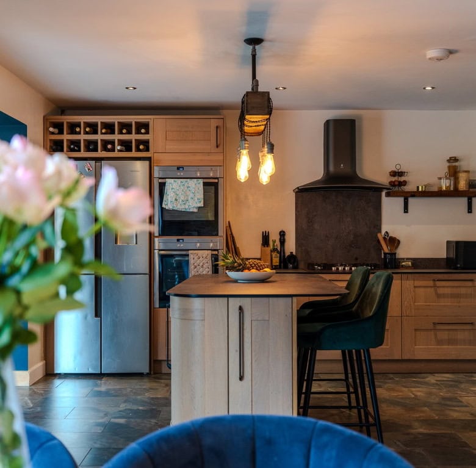
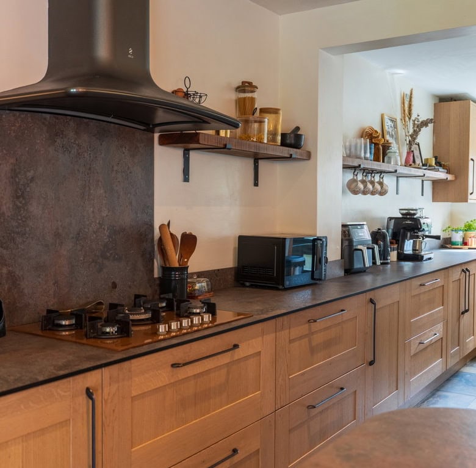
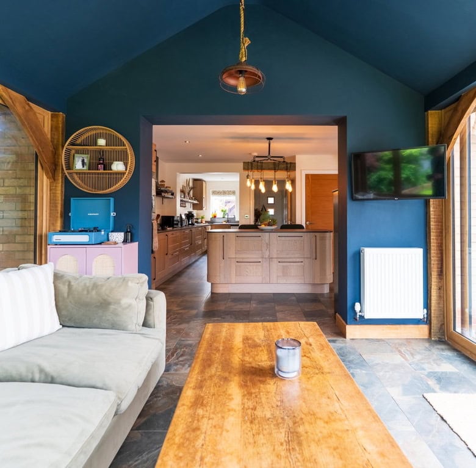
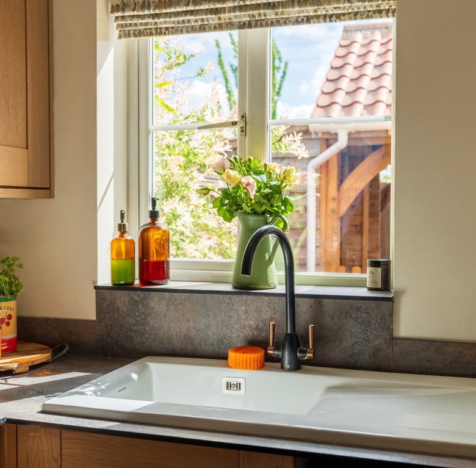
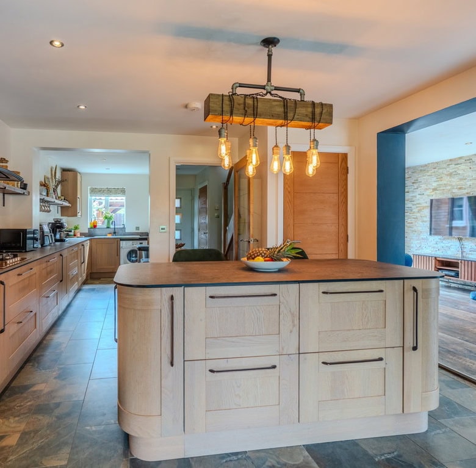
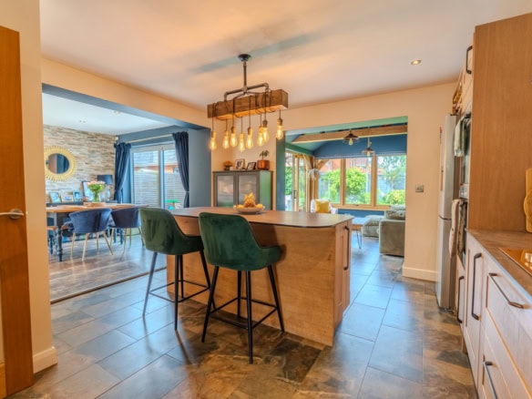
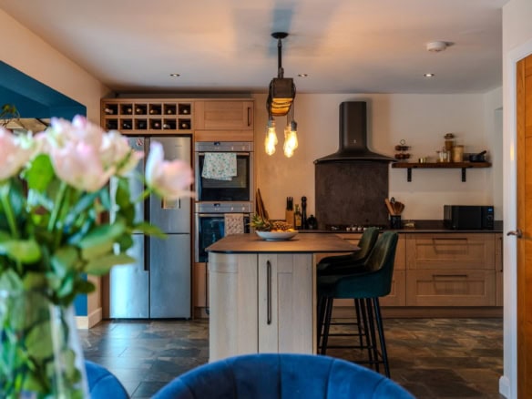
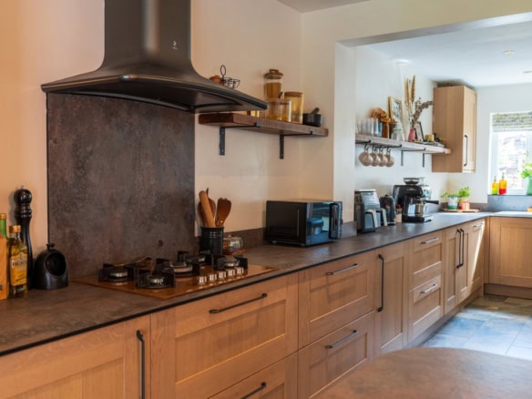
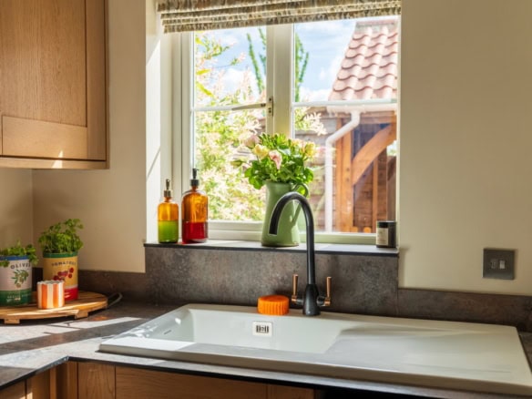
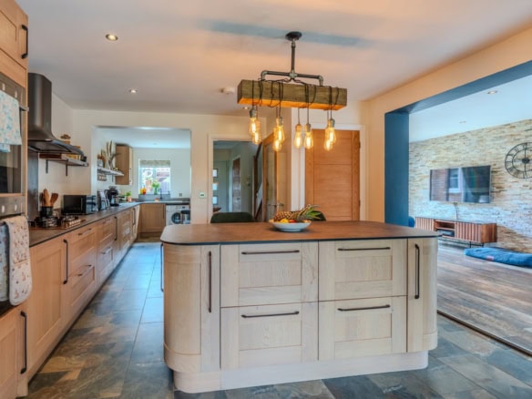
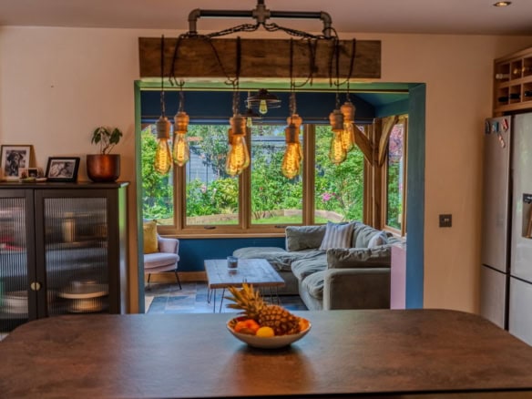
The kitchen has been refitted with a stylish range of wall and base units, complemented by extensive work surfaces and a central island providing additional storage and breakfast seating. Integrated appliances include twin electric ovens, a five ring gas hob, fridge, freezer, dishwasher and washing machine.
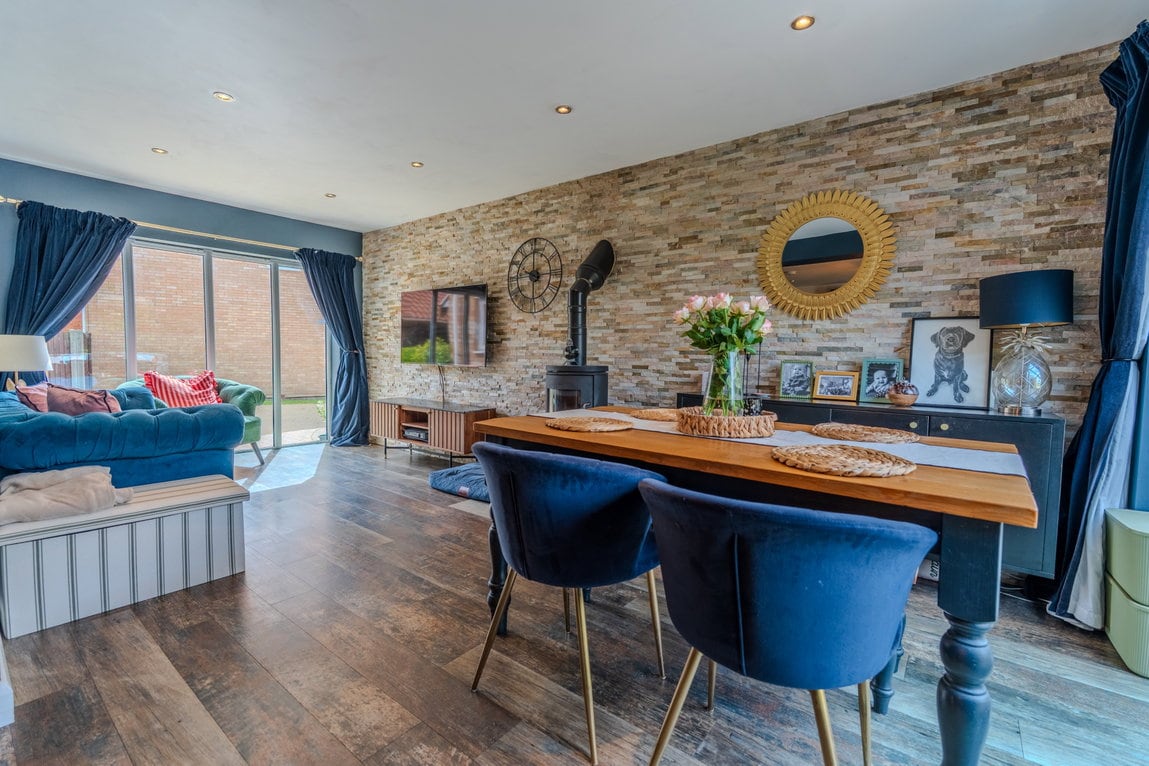
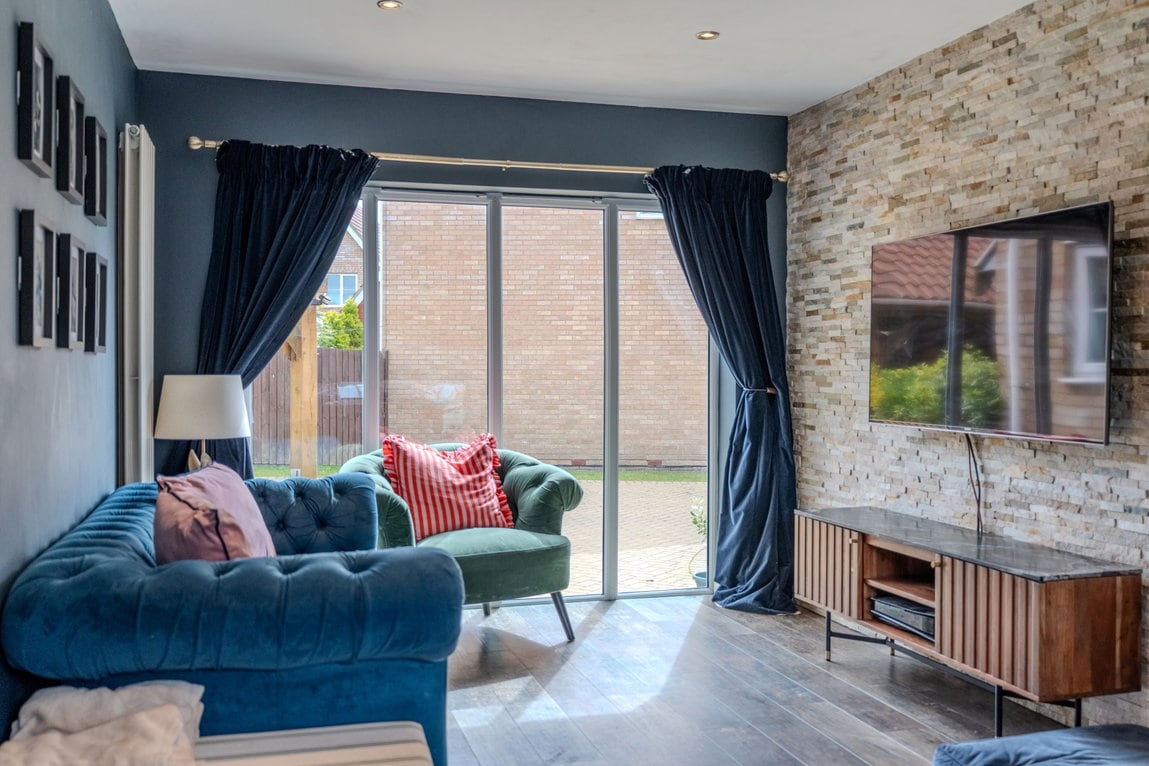
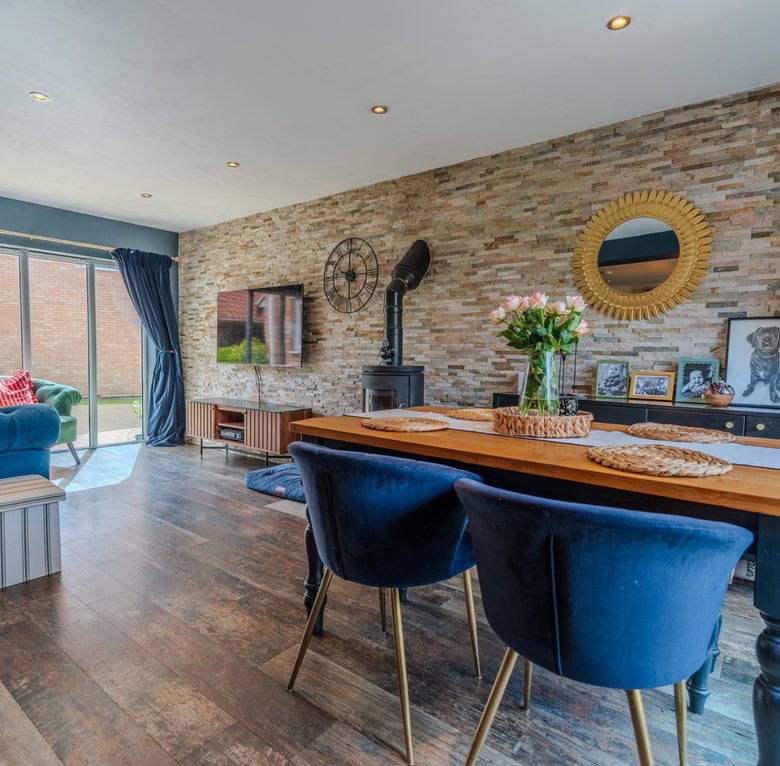
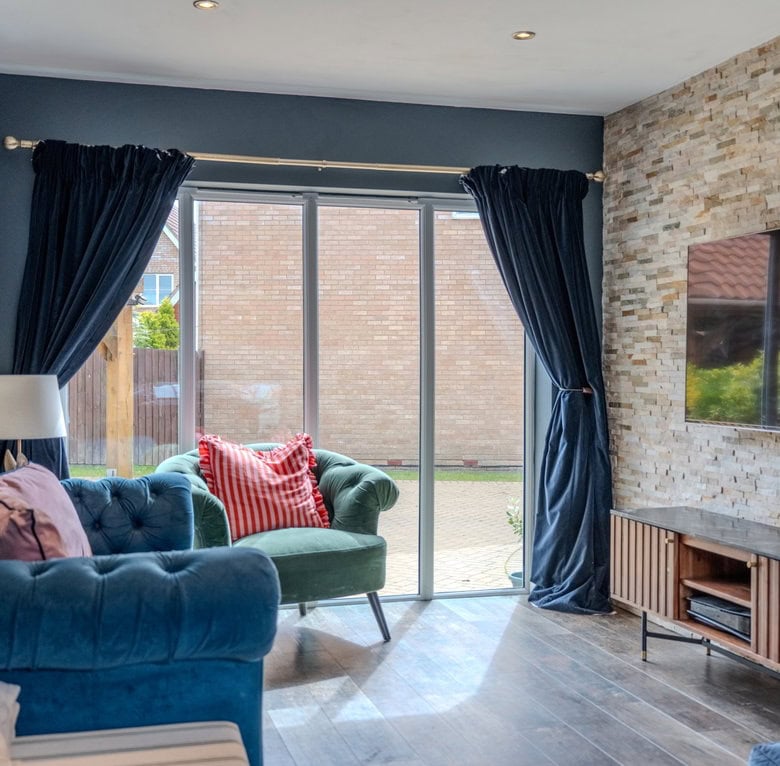
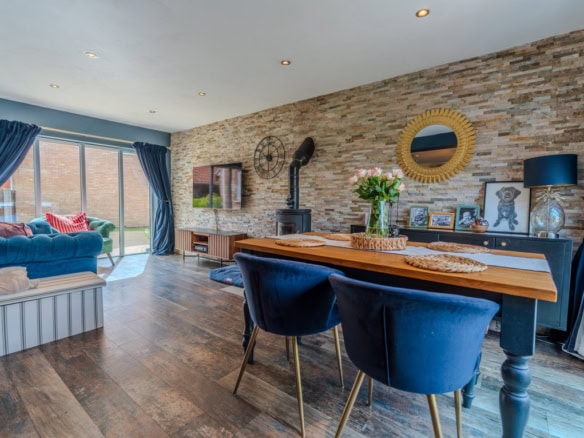
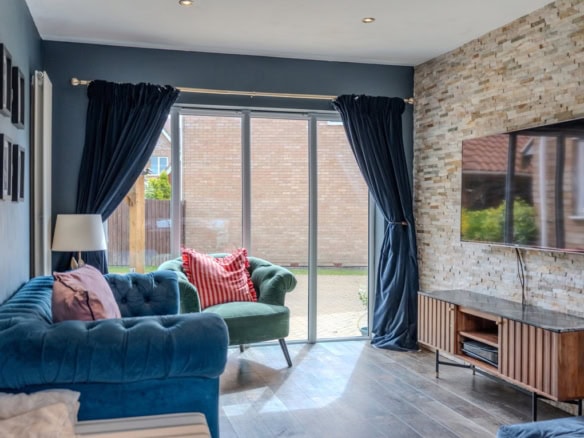
The impressive living area is flooded with natural light from full height windows and patio doors, creating a bright and inviting space for everyday family life. A striking feature stone wall extends the length of the room and incorporates a contemporary wood burning stove, providing a real focal point to the home.
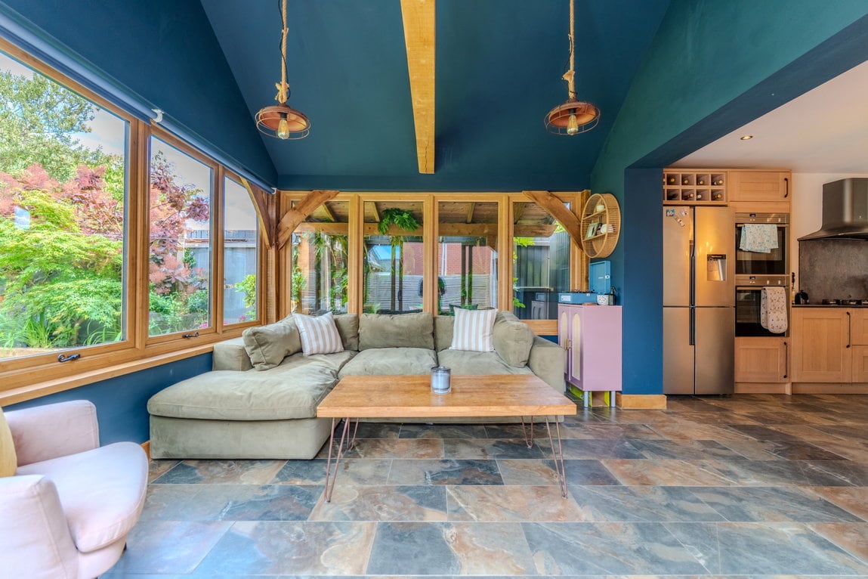
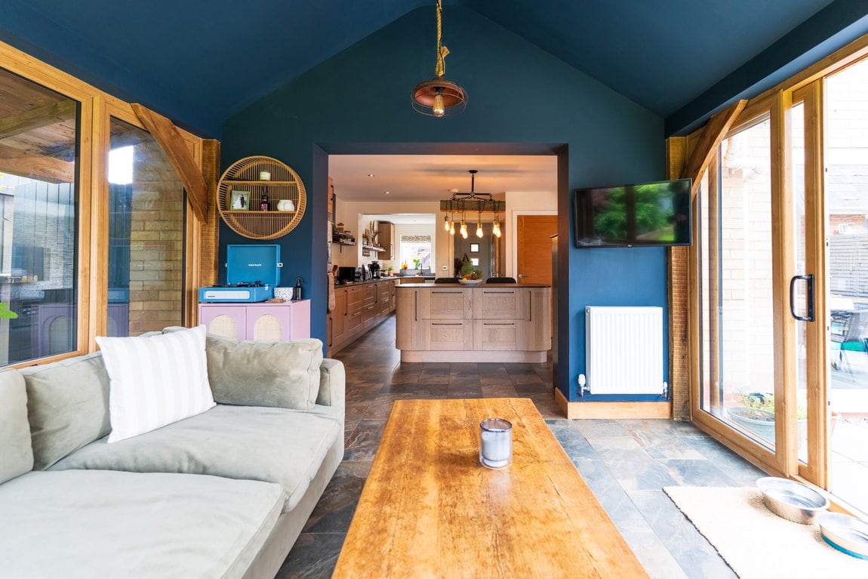
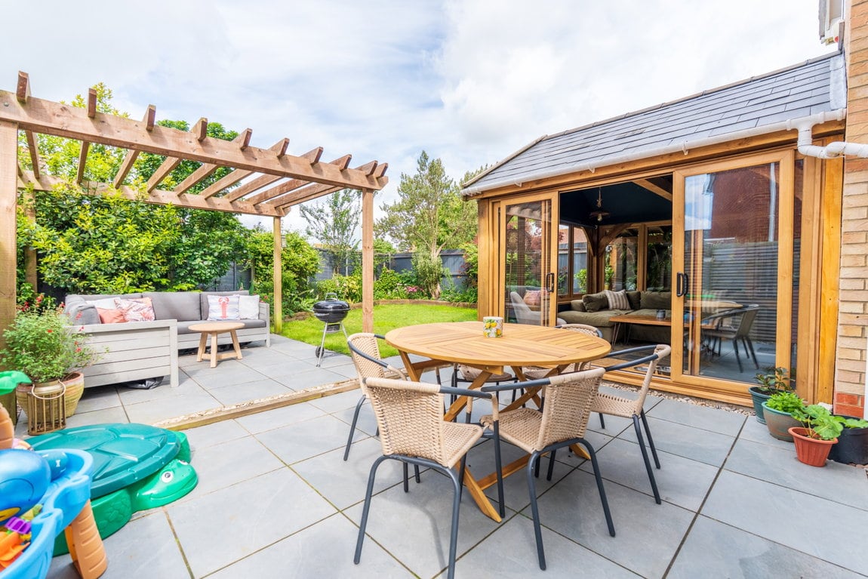
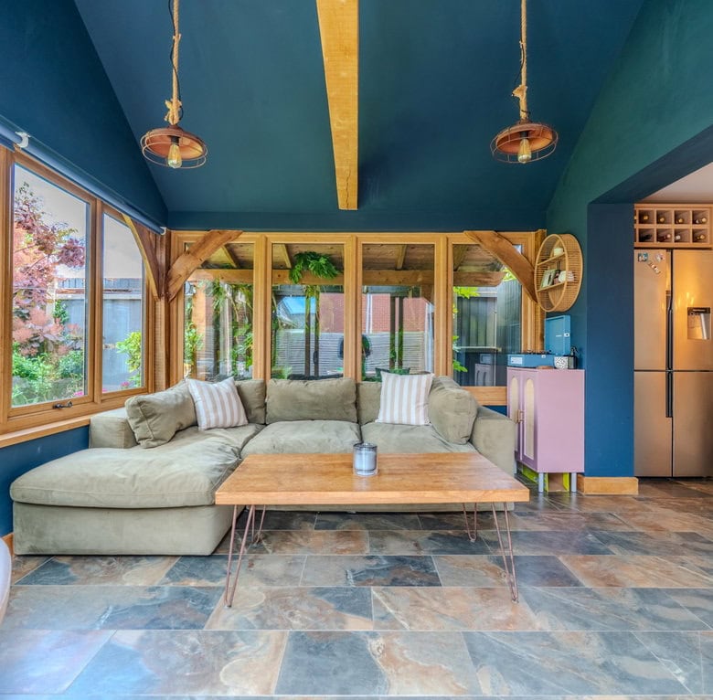
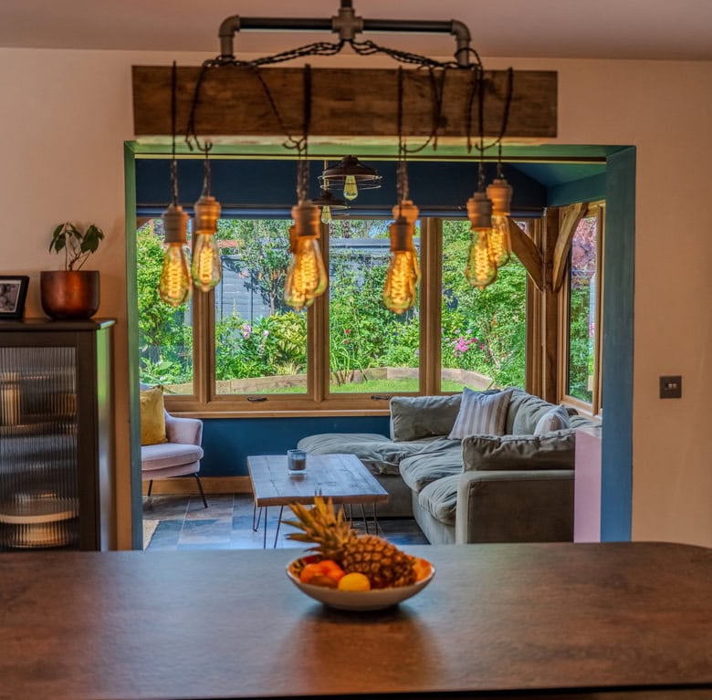
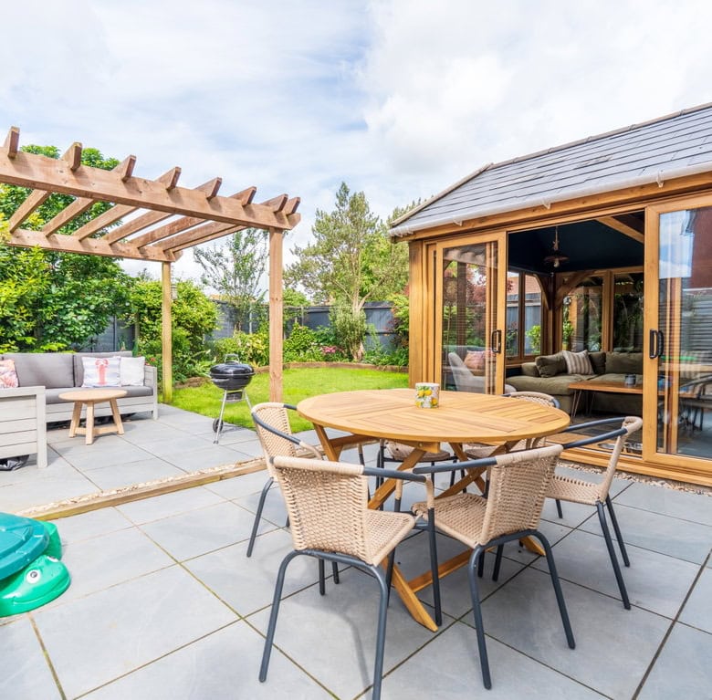
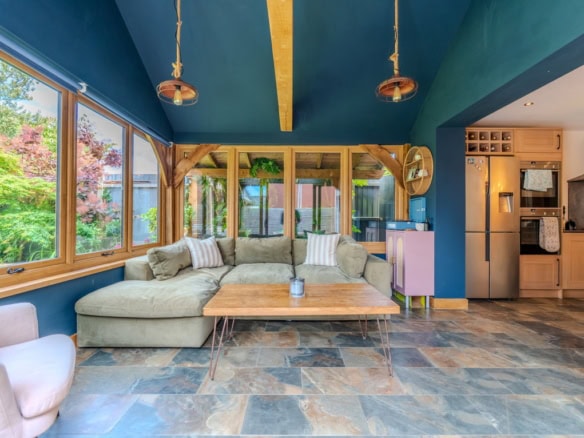
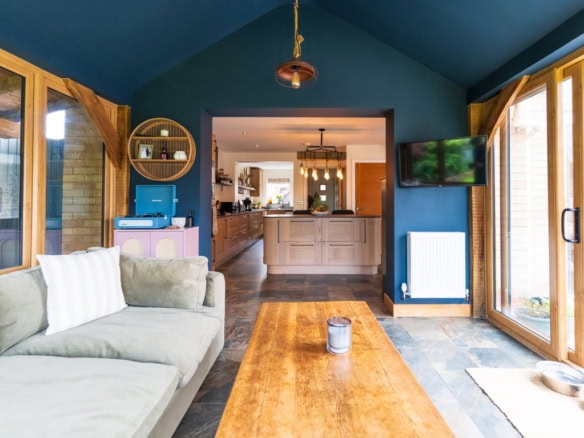
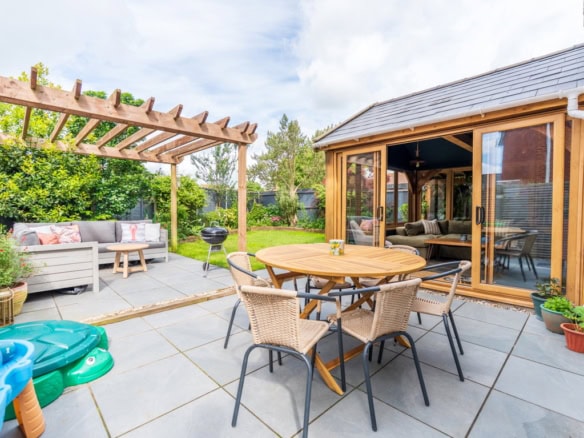
To the rear, the oak framed conservatory offers excellent additional reception space and can be enjoyed throughout the year thanks to its insulated tiled roof. French doors open onto the rear garden, which is predominantly laid to lawn and complemented by a decked seating area, creating an ideal space for entertaining and family enjoyment.
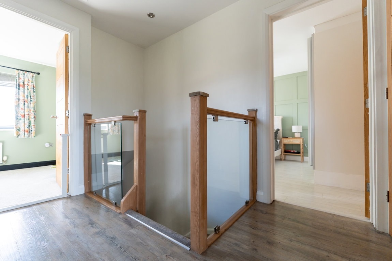
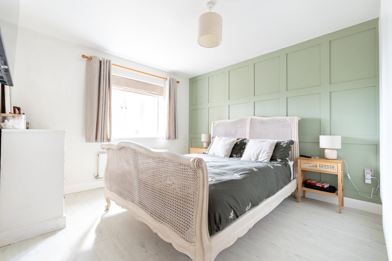
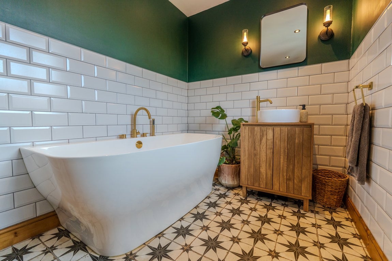
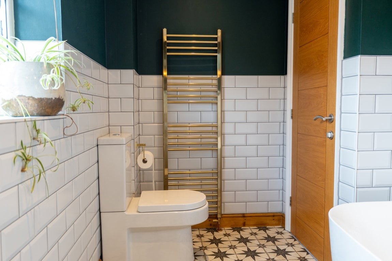
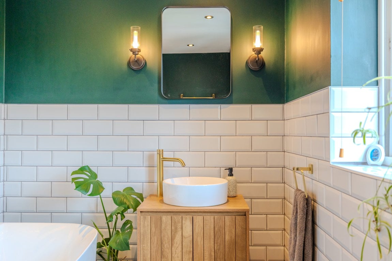
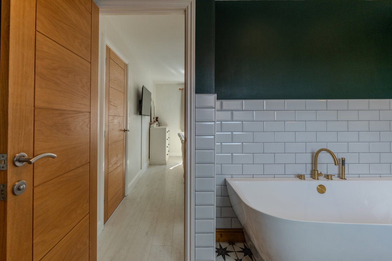
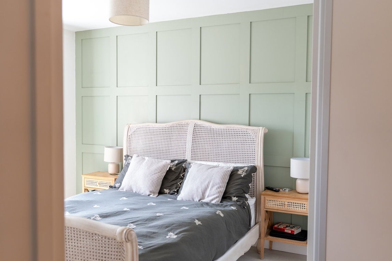
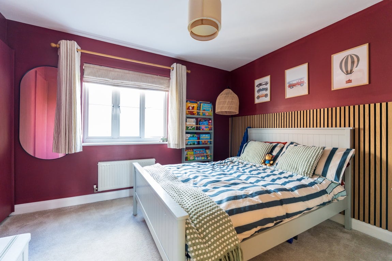
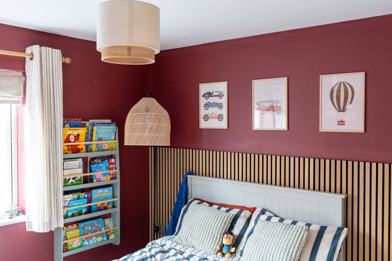
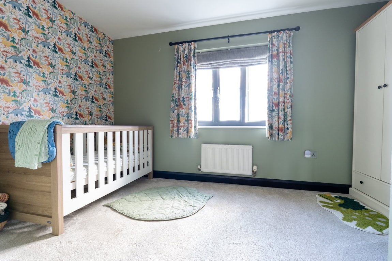
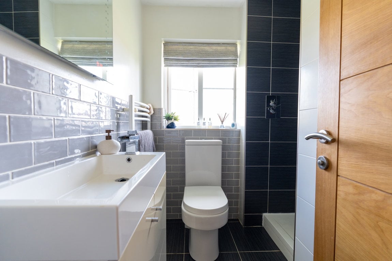
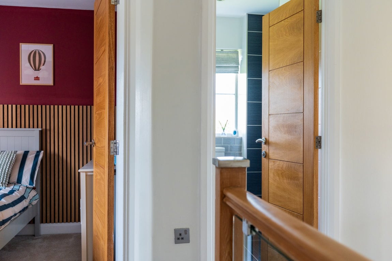
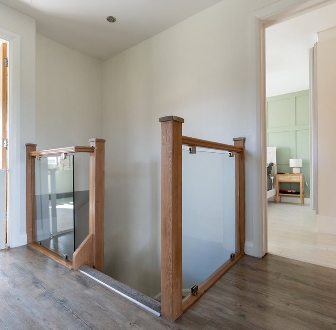
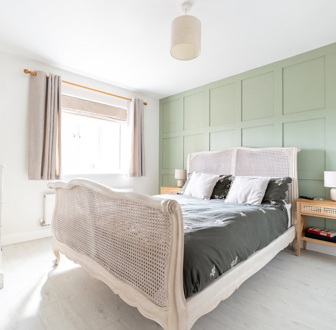
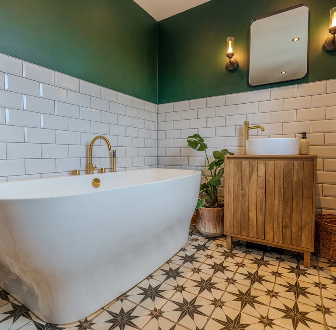
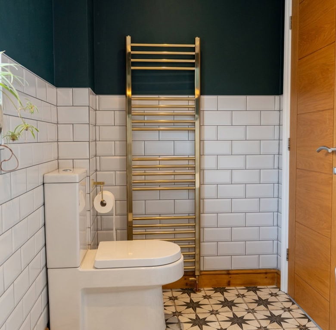
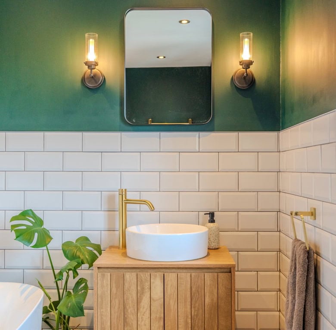
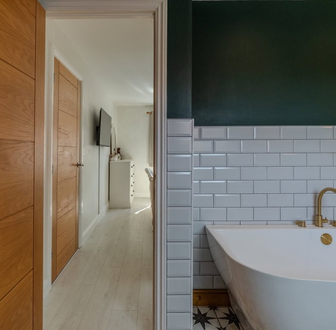
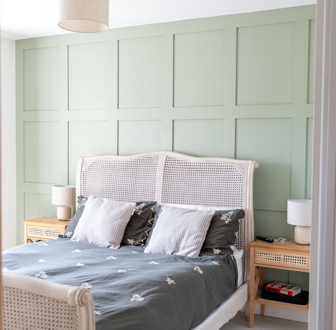
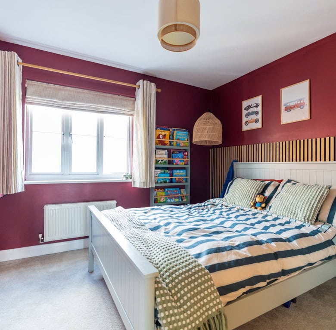
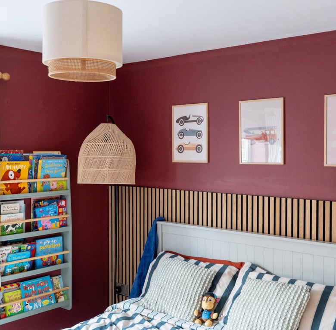
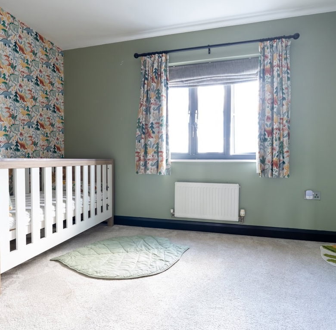
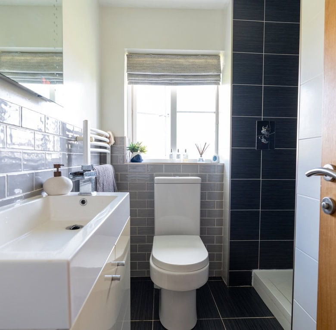
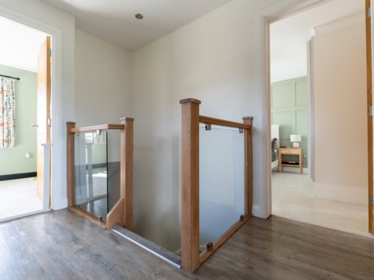
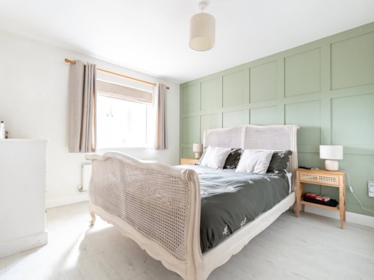
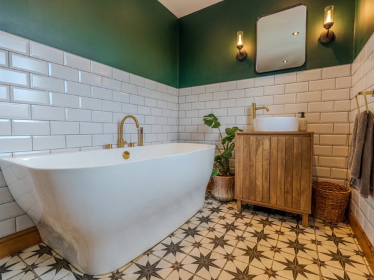
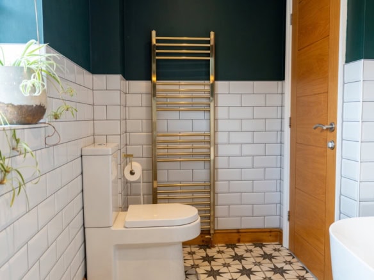
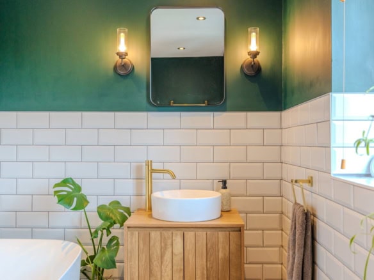
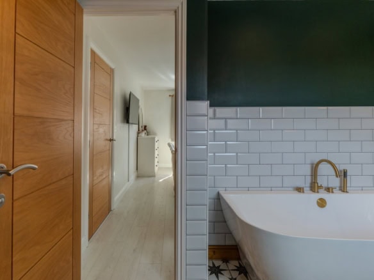
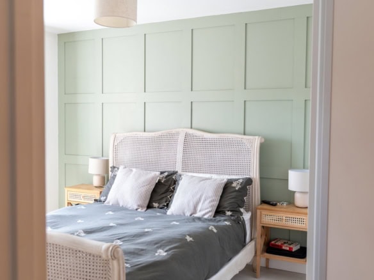
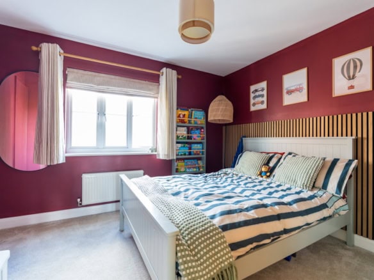
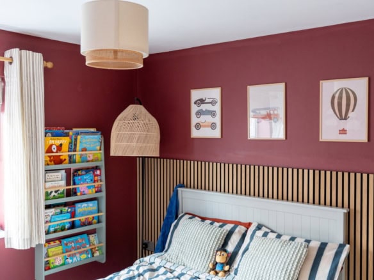
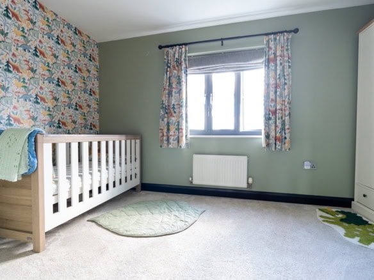
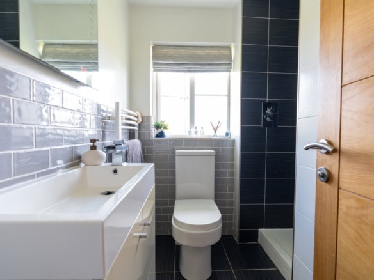
The first floor continues to impress with three proper double bedrooms. The principal bedroom benefits from a stylish newly fitted en suite bathroom featuring a freestanding oval bath, while the remaining two bedrooms are both generous doubles. A modern family shower room completes the accommodation.
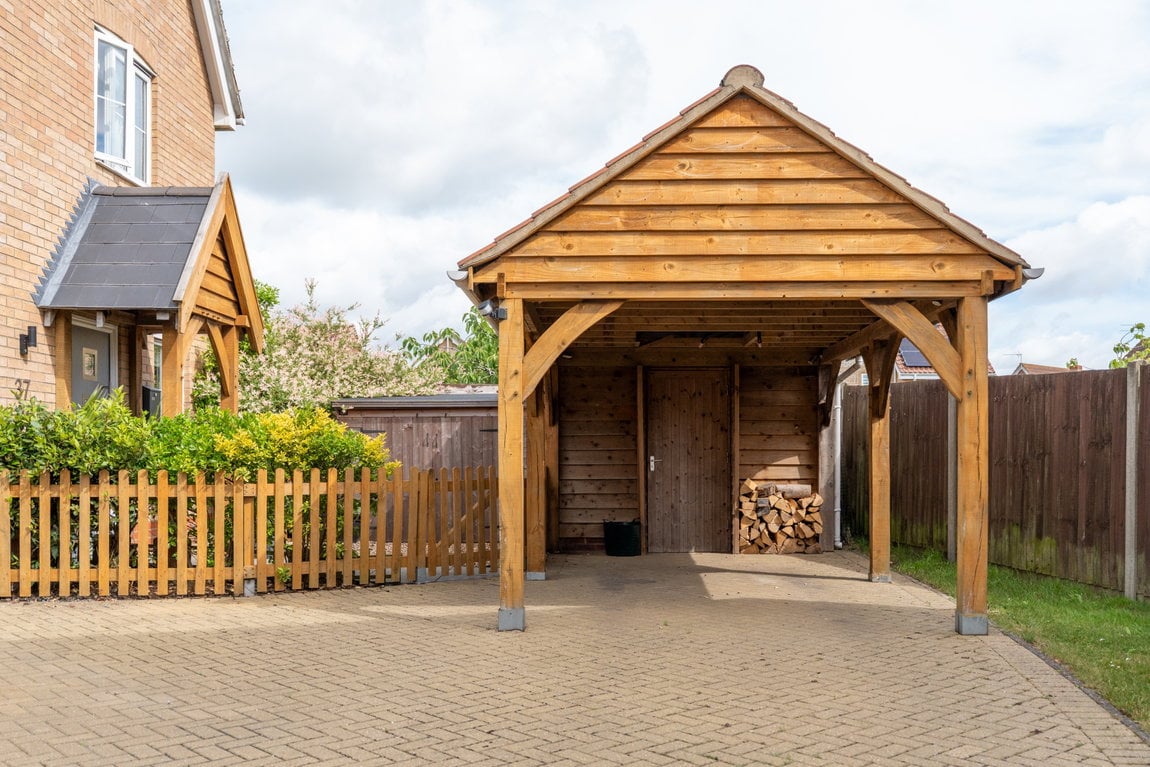
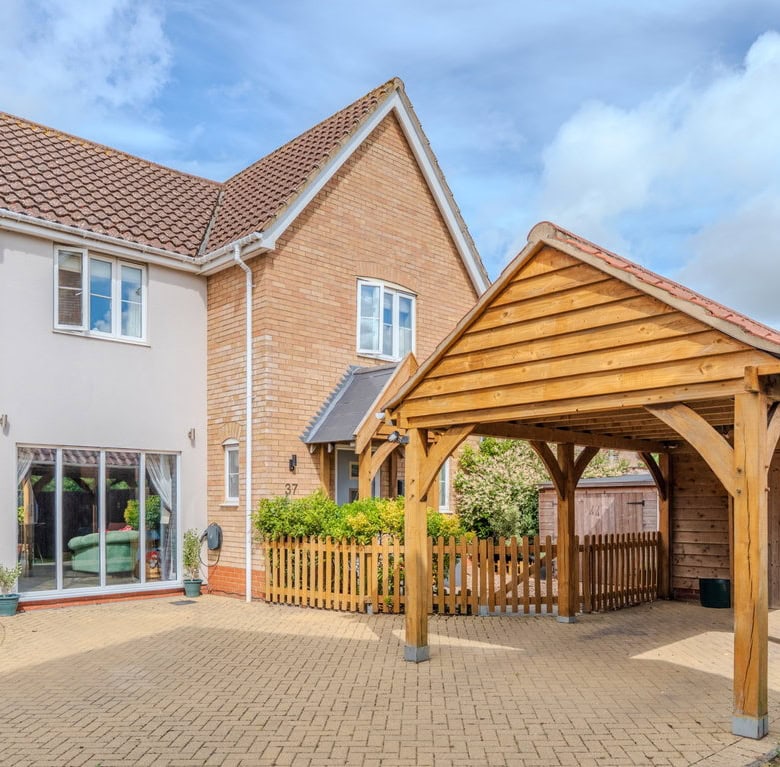
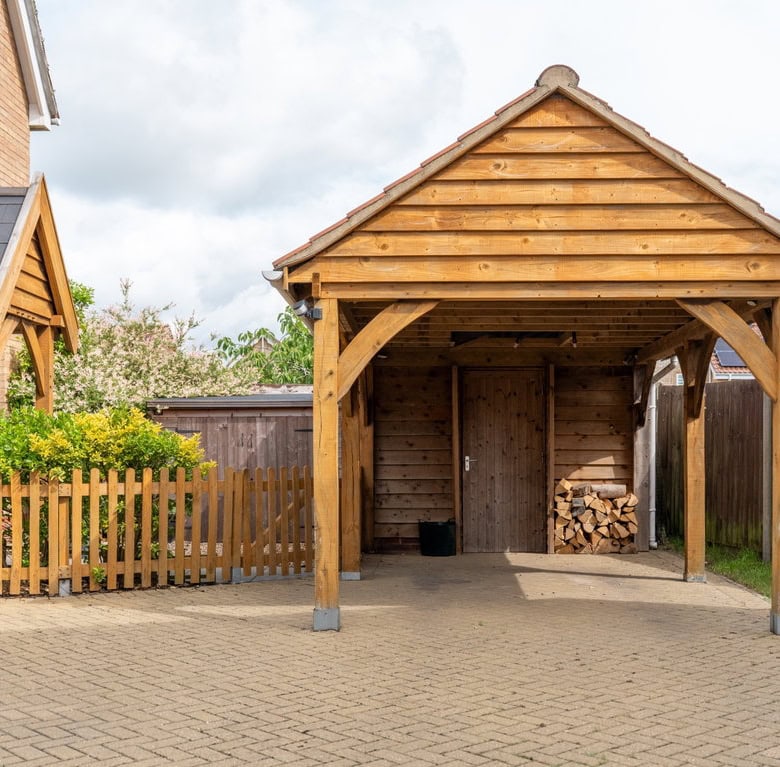
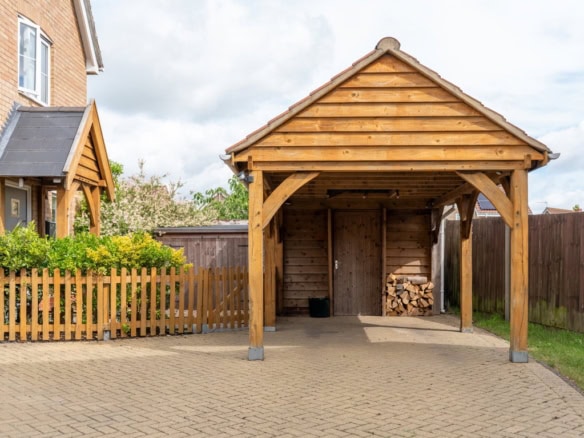
Outside, the property enjoys private gardens together with an attractive oak framed cart lodge and off road parking.
Details


Features
- Extended three bedroom family home
- Feature stone wall with wood burning stove
- Gas central heating and double glazing
- Modern family shower room and ground floor cloakroom
- Newly fitted en suite to principal bedroom
- Oak framed cart lodge and parking
- Oak framed conservatory with insulated tiled roof
- Refitted kitchen with integrated appliances
- Stunning open plan living accommodation
- Three genuine double bedrooms
Address
-
Address: Rushton Drive
-
City: Lowestoft
-
Zip/Postal Code: NR33 8GB
-
Area: Carlton Colville
Floor Plans

Floorplan